Jemel Smith

BEDS4
BATHS3 full
SQUARE FEET2,822
MLS#10813935
STATUSNew
PROPERTY TYPEResidential - Single Family
SUBDIVISIONPinehurst Manor
NEIGHBORHOODSnellville
Property Description
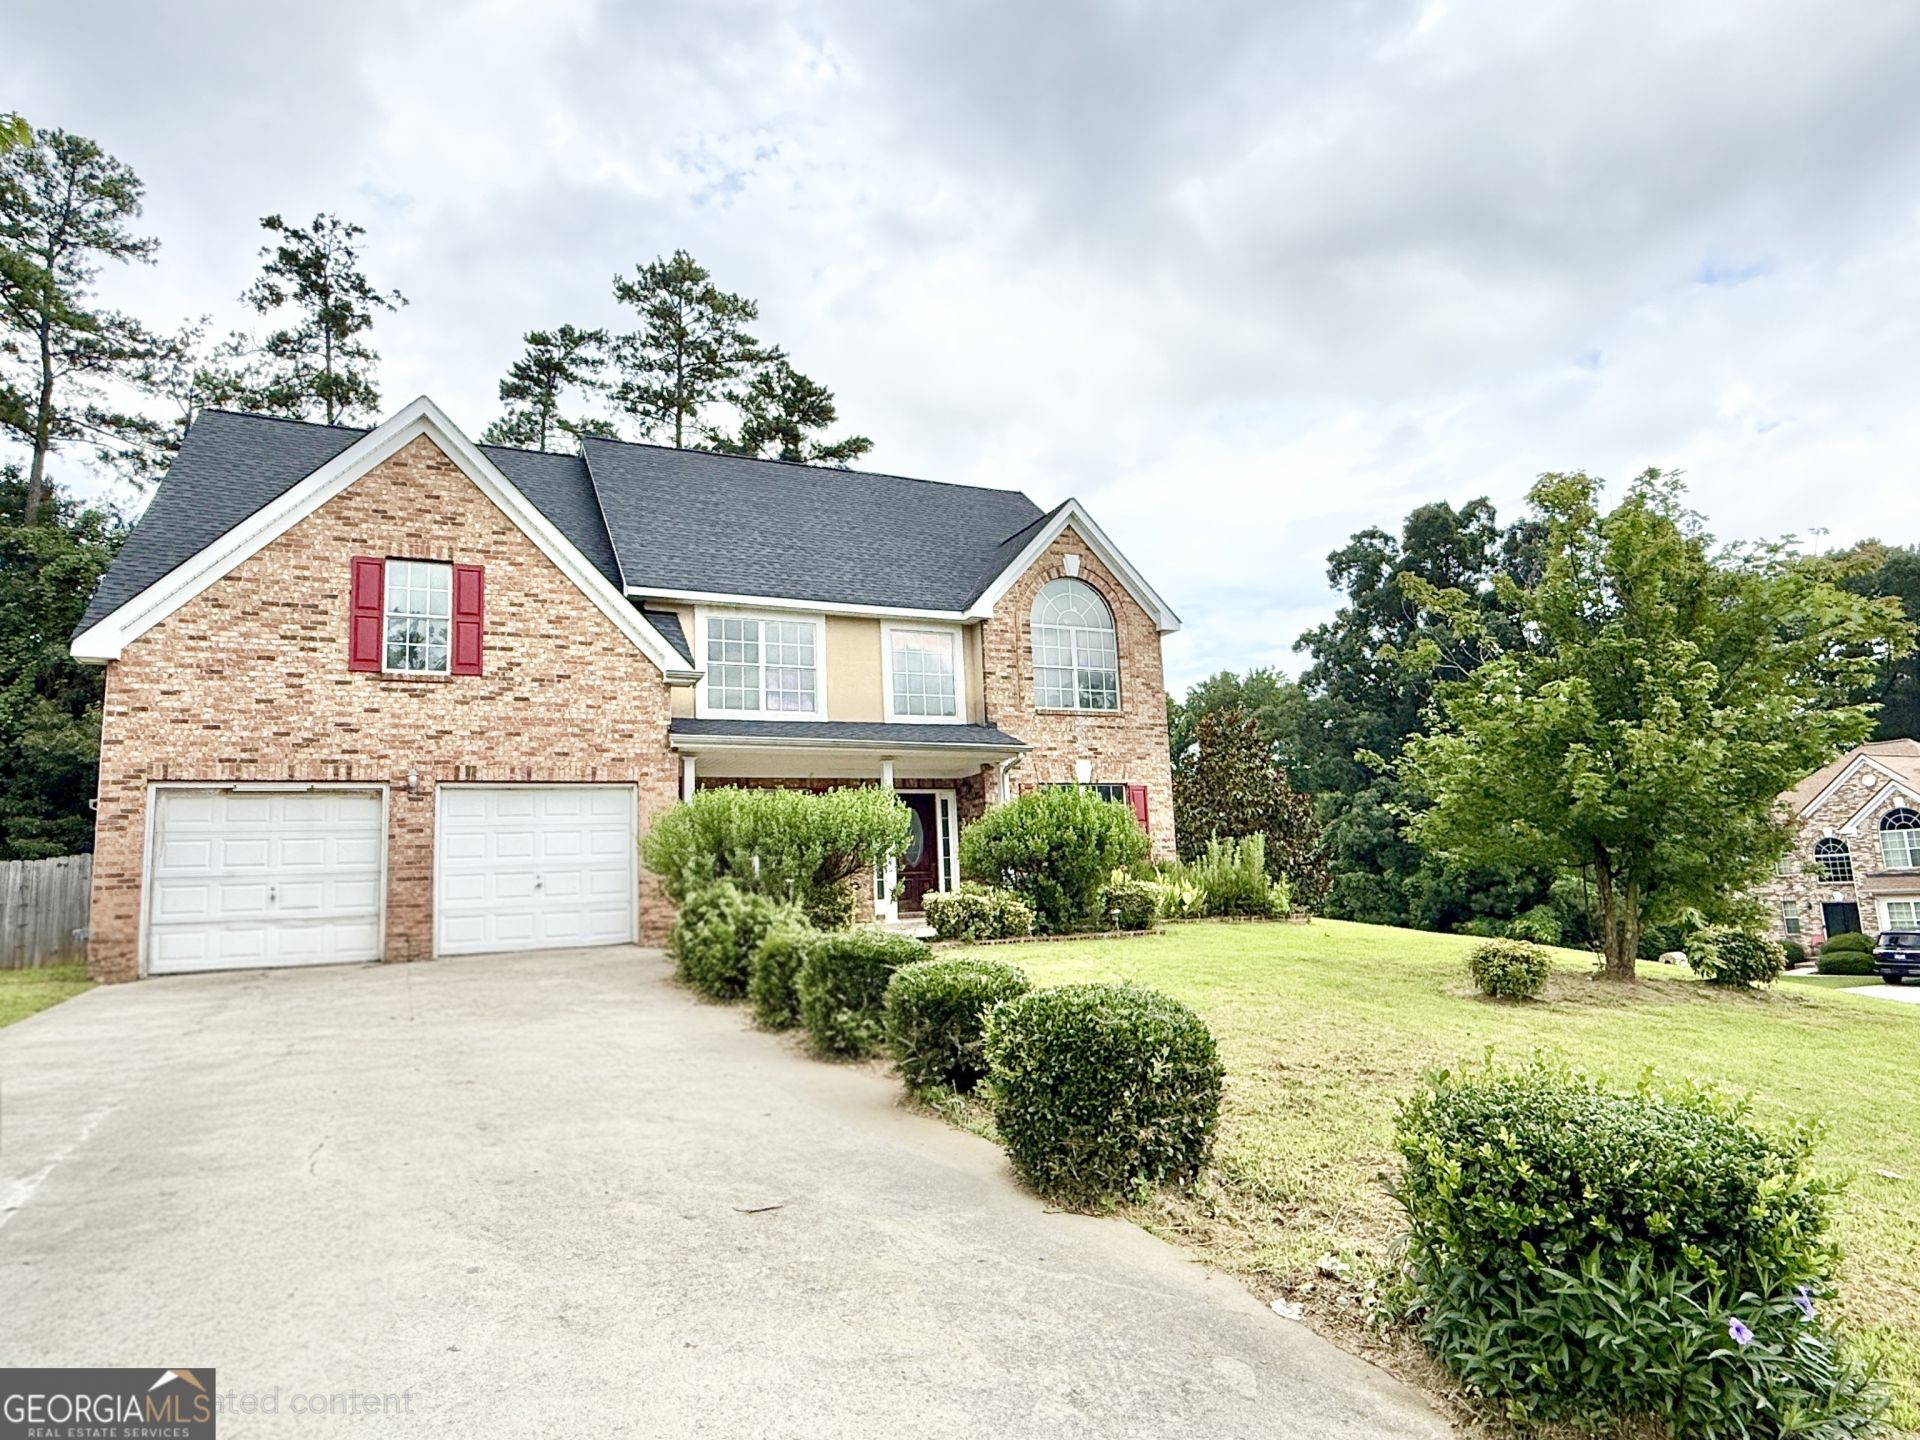
Renovated home. Remodeled kitchen with new stainless steel appliances. Large two story family with fireplace. Oversize master suite with extra large walk-in closet, large master bathroom with double vanities and whirlpool tub and separate shower. Spacious guest bedrooms with main level guest bedroom and full bathroom. Freshly painted throughout and new LVP flooring throughout. Brand new roof and brand new zoned HVAC system. Large private backyard with privacy fence. Only minutes to downtown Snellville that offers plenty of shopping & restaurant opportunities. This is a great deal for this popular community and priced tens of thousands below appraisal value!
Property Features
Property Type: Residential - Single Family
Basement: None
Cooling: Ceiling Fan(s), Central Air, Dual
Fenced: Yes
Fireplaces: 1
Garage: 2 car attached
Heating: Central, Forced Air, Natural Gas, Zoned
Home Style: Traditional
Lot Size: 0.35 Acres
Roof Type: Composition
Stories: 2.0
Taxes: $7,289
Year Built: 2005
Feature Descriptions
Additional Rooms: Family Room, Foyer, Laundry, Other
Amenities: Park, Sidewalks, Street Lights, Walk To Schools, Near Shopping
Appliances: Dishwasher, Disposal, Gas Water Heater, Ice Maker, Microwave, Range, Refrigerator, Stainless Steel Appliance(s)
Days on Site: 1
Dining Room: Separate Room
Exterior: Brick, Concrete
Fencing: Back Yard, Fenced, Privacy
Fireplace Type: Family Room, Gas Starter
Flooring: Laminate, Other, Vinyl
Interior: High Ceilings, Other, Tray Ceiling(s), Entrance Foyer, Walk-In Closet(s)
Kitchen: Breakfast Area, Walk-in Pantry
Parking Notes: Garage, Attached, Off Street, Kitchen Level
Security Features: Carbon Monoxide Detector(s), Smoke Detector(s)
Sewer: Public Sewer
Topography: Corner Lot, Level, Private
Utilities: Cable Available, Electricity Available, High Speed Internet, Natural Gas Available, Sewer Available, Water Available
Water: Public
Window Features: Double Pane Windows, Window Treatments
Local Schools
High School: Grayson
Middle School: Mcconnell
Elementary School: Pharr
Listed By / Shown By
Listed By
Agency Name: Realty Associates of Atlanta
Agency Phone: 404-235-8900
Shown By
Agent Name: Jemel Smith
Agent Phone: (770) 891-2554
Agency Title: Crye-Leike Real Estate Services

Source: GAMLS
Estimate Your Payment
Estimated Payment
$ 1,652.07 per month $923.61 Principal & Interest $607.42 Property Tax $121.04 Homeowner's InsuranceChange Payment Information
Privacy Policy / DMCA Notice / ADA Accessibility


This site is hosted, designed and copyright
© 1994 - 2026 by
Delta Media Group, Inc. -- Patent Pending --
1705 Tuftstown Court | MLS# 10813935
This single family home located at 1705 Tuftstown Court, Snellville, GA 30078 is currently listed for sale with an asking price of $415,000. This property was built in 2005 and has 4 bedrooms and 3 full baths with 2822 sq. ft. Tuftstown Court is located in the Pinehurst Manor subdivision. Search Pinehurst Manor real estate on www.jemelsmith.realtor today.