Jemel Smith

BEDS3
BATHS2 full 1 partial
SQUARE FEET1,362
MLS#7811256
STATUS
PROPERTY TYPEResidential - Townhouse
SUBDIVISIONPark Vue
SCHOOLWilliam M.Boyd - Frederick Douglass
Property Description
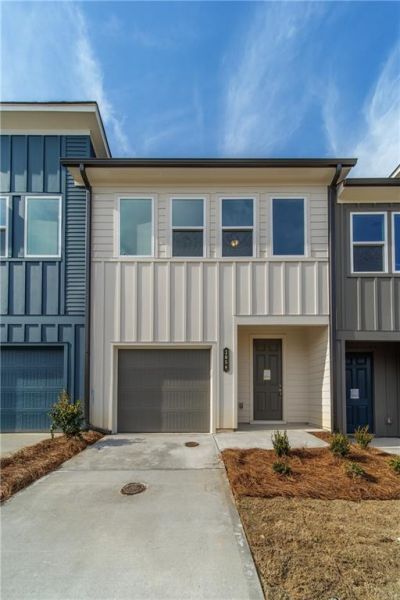
Premium West Midtown LOCATION, directly across street from fabulous Westside Reserve Park! This two (2) years old townhouse, located in Park Vue subdivision, a gated community is the Humming Bird floor plan built by Ashton Woods. The Hummingbird floor plan features an incredible living room open to the kitchen. This plan feels more like a single-family home due to its 2-levels, with and open feel. This gorgeous floor plan offers a chef inspired kitchen with plenty cabinet space and white quartz counter top with a large breakfast island overlooking the family room, perfect for entertaining at the heart of the space. 9-foot ceilings on both levels. Luxury Vinyl Plank (LVP) flooring all through the house. All stainless-steel appliances, washer and dryer and powder room on the main level. One car garage has a pre-wired EV charging compatibility. The upper-level features large owner's bedroom with walk-in closet and with dual vanities and walk-in shower with frameless glass door, two more bedrooms, shared bathroom and laundry room. Enjoy the amenities of Park Vue with a large pool, cabana. Park Vue Community is located directly across from Westside Reserved Park for relaxing days in the greenspace, walking and biking trials and covered picnic spaces that is great for people who love the outdoors and want a place to have fun with their pets. The unit is currently occupied and will be available around first week of October. Please allow adequate time to coordinate with the occupant.
Property Features
Property Type: Residential - Townhouse
Cooling: Central Air, Gas
Garage: 1 car attached
Heating: Central
Home Style: Contemporary
Lot Size: 0.02 Acres
Roof Type: Composition
Taxes: $6,000
Year Built: 2025
Feature Descriptions
Appliances: Dishwasher, Disposal, Dryer, Electric Water Heater, Microwave, Refrigerator, Washer
Association Fee Includes: Maintenance Grounds
Bedroom Features: Roommate Floor Plan, Other
Dining: Great Room, Open Concept
Exterior: Fiber Cement, HardiPlank Type
Exterior: Lighting, Other
HOA Fee: 240/Monthly
HOA Fee2: 240/Annually
HOA Y/N: Yes
Interior: Double Vanity, Entrance Foyer, High Ceilings 10 ft Main, High Ceilings 10 ft Upper, Low Flow Plumbing Fixtures
Kitchen: Cabinets Other, Eat-in Kitchen, Kitchen Island, Pantry, View to Family Room
Laundry: Laundry Closet, Upper Level
Lot: Back Yard, Level, Private
Master Bath: Double Vanity, Shower Only, Vaulted Ceiling(s)
Neighborhood Amenities: Clubhouse, Gated, Homeowners Assoc, Near Public Transport, Near Schools, Near Shopping, Near Trails/Greenway, Park, Pool, Restaurant, Sidewalks, Street Lights
Parking Notes: Attached, Covered, Garage
Road Frontage: Private Road
Road Surface: Asphalt
Security: Carbon Monoxide Detector(s), Fire Alarm, Key Card Entry, Security Gate, Smoke Detector(s)
Sewer: Public Sewer
Utilities: Electricity Available, Natural Gas Available, Sewer Available, Water Available
Water: Public
Local Schools
High School: Frederick Douglass
Middle School: John Lewis Invictus Academy/Harper-Arche
Elementary School: William M.Boyd
School District: William M.Boyd - Frederick Douglass
Listed By / Shown By
Listed By
Agency Name: Real Broker, LLC.
Agency Phone: 855-450-0442
Shown By
Agent Name: Jemel Smith
Agent Phone: (770) 891-2554
Agency Title: Crye-Leike Real Estate Services

Source: FMLS
Estimate Your Payment
Estimated Payment
$ 506.80 per month $6.01 Principal & Interest $500.00 Property Tax $0.79 Homeowner's InsuranceChange Payment Information
Listings identified with the FMLS IDX logo come from FMLS and are held by brokerage firms other than the owner of this website and the listing brokerage is identified
in any listing details. Information is deemed reliable but is not guaranteed. If you believe any FMLS listing contains material that infringes your copyrighted
work, please click here DMCA Notice to review our DMCA policy and learn how to submit a takedown request. © 2026 First Multiple Listing Service, Inc.
Privacy Policy / DMCA Notice / ADA Accessibility


This site is hosted, designed and copyright
© 1994 - 2026 by
Delta Media Group, Inc. -- Patent Pending --
1668 Florence Run Nw | MLS# 7811256
This townhouse located at 1668 Florence Run Nw, Atlanta, GA 30318 is currently listed for sale with an asking price of $2,700. This property was built in 2025 and has 3 bedrooms and 2 full and 1 partial baths with 1362 sq. ft. Florence Run Nw is located in the Park Vue subdivision within the William M.Boyd - Frederick Douglass school district. Search Park Vue real estate on www.jemelsmith.realtor today.