Jemel Smith

BEDS4
BATHS2 full
SQUARE FEET1,701
MLS#10814532
STATUSNew
PROPERTY TYPEResidential - Single Family
SUBDIVISIONAllatoona Grove
NEIGHBORHOODAcworth
Property Description
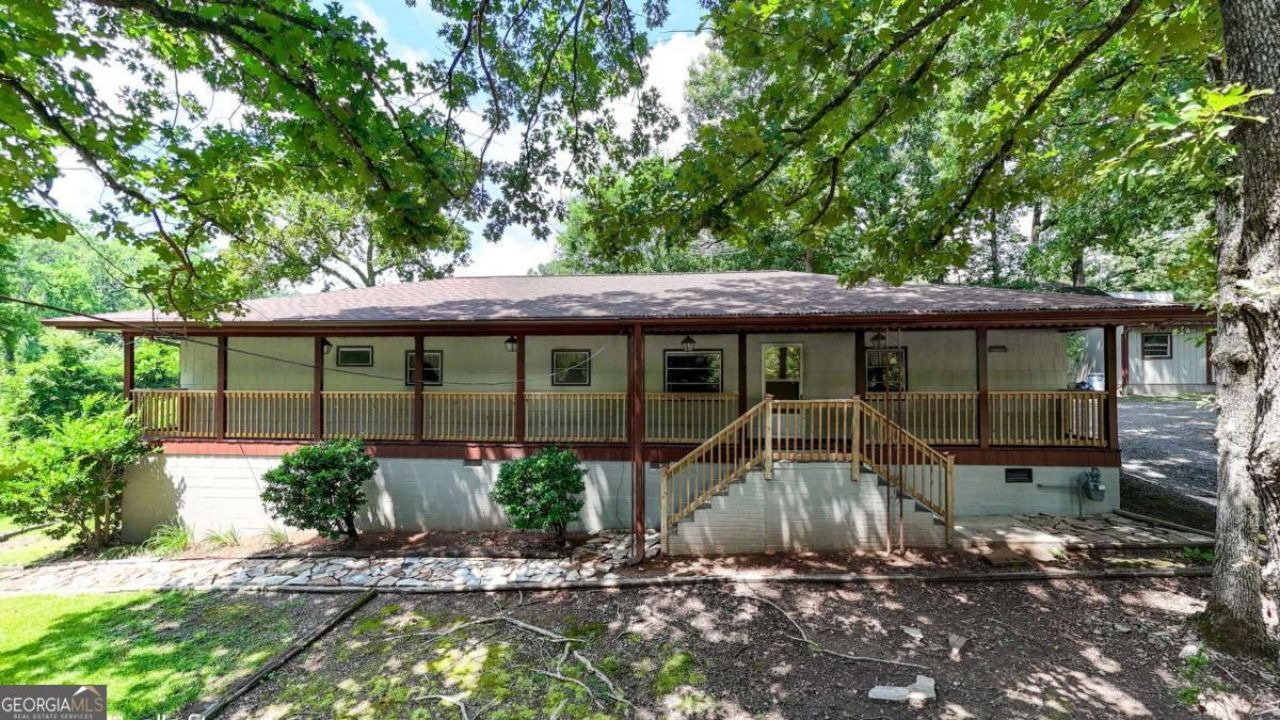
Sitting on a full .8 acre corner lot, this mobile home with a spacious addition gives you the kind of room today's floor plans just don't offer. The living space stretches out large and welcoming, perfect for family gatherings, hobbies, or simply spreading out after a long day. A walk-out basement or cellar provides amazing storage space below the home. Outside, the property keeps working for you. A dedicated workshop offers space for projects or tools. Covered RV parking with electrical hookups means your camper or boat has a proper home too, ready whenever Lake Allatoona is calling your name. Located just minutes from Hwy 41 and I-75, this property gives you easy access to Cartersville, Acworth, and everywhere in between, while still offering the privacy and space of nearly an acre of land. Whether you're looking for room to grow, room to tinker, or room to park your weekend adventures, this property delivers exceptional value in a location that works for daily life and lake days alike. Contact Regina for an exclusive tour of this property or further information concerning financing.
Property Features
Property Type: Residential - Single Family
Basement: Exterior Entry
Cooling: Ceiling Fan(s), Central Air
Fireplaces: 1
Garage: 1
Heating: Central, Natural Gas
Home Style: Ranch
Lot Size: 0.80 Acres
Roof Type: Composition
Stories: 1.0
Taxes: $77
Year Built: 1969
Feature Descriptions
Additional Rooms: Foyer
Appliances: Dishwasher, Electric Water Heater, Microwave, Refrigerator, Washer
Dining Room: Dining Rm/Living Rm Combo
Exterior: Block
Fencing: Back Yard, Privacy, Wood
Fireplace Type: Wood Burning Stove
Flooring: Carpet, Laminate, Vinyl
Foundation: Block, Pillar/Post/Pier
Interior: Master On Main Level, Walk-In Closet(s)
Kitchen: Breakfast Area
Parking Notes: Carport, RV Access/Parking, Boat
Security Features: Carbon Monoxide Detector(s), Smoke Detector(s)
Sewer: Septic Tank
Structures: Workshop
Topography: Corner Lot, Other, Sloped
Utilities: Electricity Available, Natural Gas Available, Sewer Available, Water Available
Water: Public
Water: No Dock Or Boathouse
Local Schools
High School: Woodland
Middle School: Red Top
Elementary School: Emerson
Listed By / Shown By
Listed By
Agency Name: Keller Williams Northwest
Agency Phone: 770-607-7400
Shown By
Agent Name: Jemel Smith
Agent Phone: (770) 891-2554
Agency Title: Crye-Leike Real Estate Services

Source: GAMLS
Estimate Your Payment
Estimated Payment
$ 635.47 per month $556.17 Principal & Interest $6.42 Property Tax $72.89 Homeowner's InsuranceChange Payment Information
Privacy Policy / DMCA Notice / ADA Accessibility


This site is hosted, designed and copyright
© 1994 - 2026 by
Delta Media Group, Inc. -- Patent Pending --
166 Lynch Street Se | MLS# 10814532
This single family home located at 166 Lynch Street Se, Acworth, GA 30101 is currently listed for sale with an asking price of $249,900. This property was built in 1969 and has 4 bedrooms and 2 full baths with 1701 sq. ft. Lynch Street Se is located in the Allatoona Grove subdivision. Search Allatoona Grove real estate on www.jemelsmith.realtor today.