Jemel Smith

BEDS4
BATHS2 full
SQUARE FEET1,400
MLS#10811626
STATUSNew
PROPERTY TYPEResidential - Single Family
SUBDIVISIONEast Atlanta
NEIGHBORHOODAtlanta
Property Description
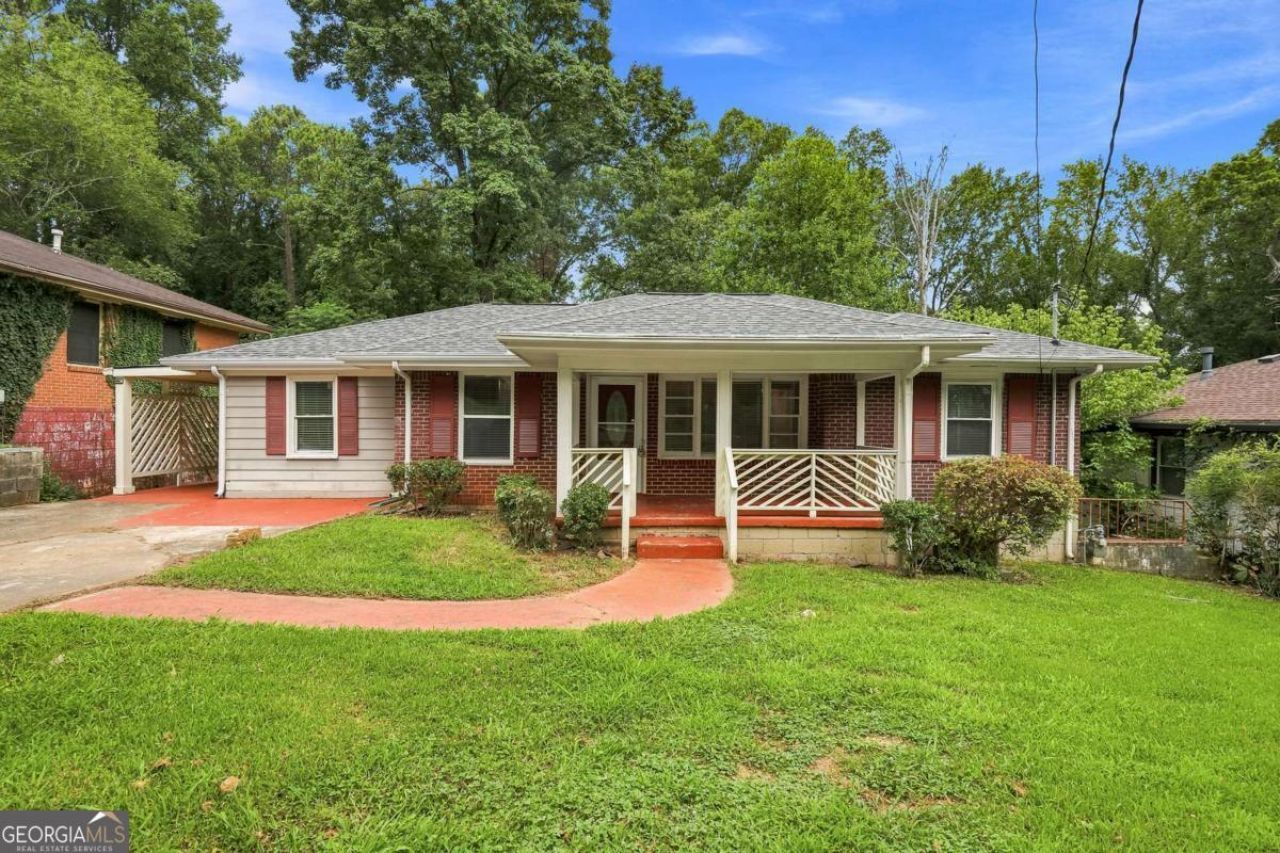
Whether you're looking for a primary residence or an investment property, this well-maintained home is move-in ready and available for immediate occupancy. Located in a quiet neighborhood with convenient access to I-20, this one-level, four-sided brick ranch offers a desirable split-bedroom floor plan. The kitchen features stained wood cabinets and granite countertops. Recent upgrades include: *New HVAC system *New water heater *New range/oven *interior repainted in 2025 *Repaired and replaced gutters, soffits, and fascia boards as needed *Luxury vinyl plank (LVP) flooring installed in the front bedroom *Completely renovated full bathroom, including new subfloor, drywall replacement, tile flooring, tiled shower walls, toilet, and vanity *New sewer line installed from the home to the connection at the street This is not a fixer-upper or a flip-just a solid, well-cared-for home with major updates already completed and ready for its next owner.
Property Features
Property Type: Residential - Single Family
Basement: Dirt Floor, Partial, Unfinished
Basement: Yes
Cooling: Central Air, Electric
Garage: 4
Heating: Central, Electric
Home Style: Brick 4 Side, Ranch
Lot Size: 0.30 Acres
Roof Type: Composition
Stories: 1.0
Taxes: $6,652
Year Built: 1953
Feature Descriptions
Additional Rooms: Laundry, Other
Appliances: Dishwasher, Disposal, Range, Refrigerator
Days on Site: 6
Dining Room: Separate Room
Exterior: Brick, Wood Siding
Flooring: Hardwood, Tile
Foundation: Block
Interior: Master On Main Level, Split Bedroom Plan
Kitchen: Solid Surface Counters
Parking Notes: Off Street
Sewer: Public Sewer
Topography: City Lot
Utilities: Cable Available, Electricity Available, Natural Gas Available, Phone Available, Sewer Available, Water Available
Vegetation: Grassed
Water: Public
Local Schools
High School: Mcnair
Middle School: Mcnair
Elementary School: Ronald E McNair
Listed By / Shown By
Listed By
Agency Name: Atlantic States Realty LLC
Agency Phone: 770-945-5228
Shown By
Agent Name: Jemel Smith
Agent Phone: (770) 891-2554
Agency Title: Crye-Leike Real Estate Services

Source: GAMLS
Estimate Your Payment
Estimated Payment
$ 1,623.91 per month $945.64 Principal & Interest $554.33 Property Tax $123.93 Homeowner's InsuranceChange Payment Information
Privacy Policy / DMCA Notice / ADA Accessibility


This site is hosted, designed and copyright
© 1994 - 2026 by
Delta Media Group, Inc. -- Patent Pending --
1639 Terry Mill Road Se | MLS# 10811626
This single family home located at 1639 Terry Mill Road Se, Atlanta, GA 30316 is currently listed for sale with an asking price of $424,900. This property was built in 1953 and has 4 bedrooms and 2 full baths with 1400 sq. ft. Terry Mill Road Se is located in the East Atlanta subdivision. Search East Atlanta real estate on www.jemelsmith.realtor today.