Jemel Smith

BEDS3
BATHS2 full 1 partial
SQUARE FEET1,507
MLS#7798800
STATUS
PROPERTY TYPEResidential - Townhouse
SUBDIVISIONPark Vue
SCHOOLWilliam M.Boyd - Frederick Douglass
Property Description
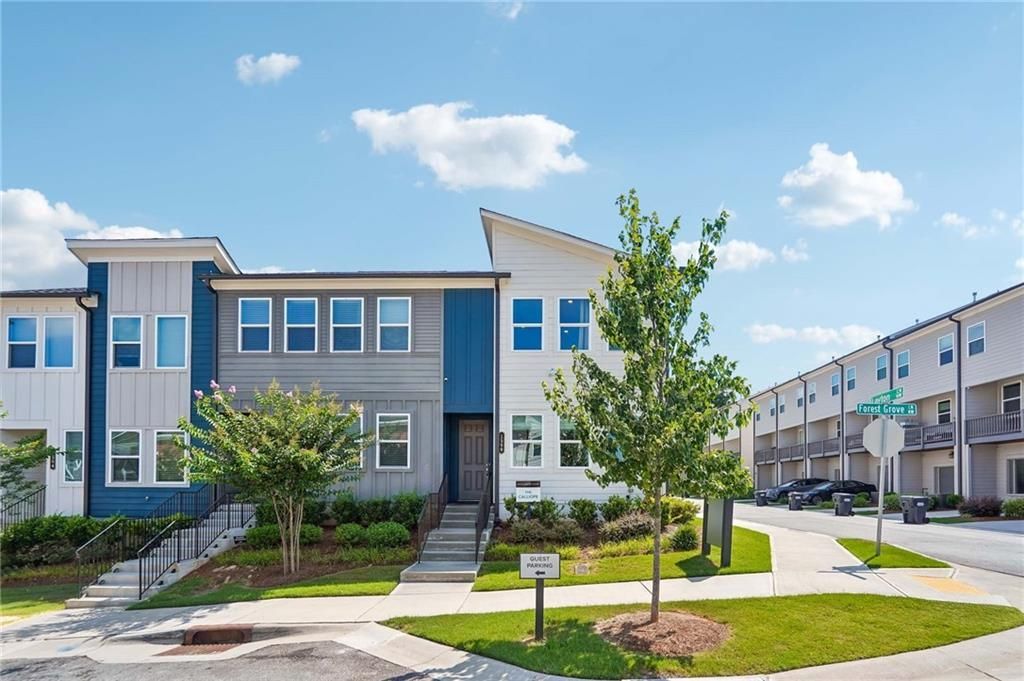
MODEL HOME! The two-story Calliope end-unit townhome features the stylish Industrial Signature Collection and over 1,500 sq. ft. of bright, open-concept living. Positioned on a corner homesite, this home is filled with natural light from abundant windows throughout. The main level showcases a gourmet kitchen with a large island, quartz countertops, and natural gas cooking, flowing seamlessly into the dining area and spacious family room. Upstairs, the luxurious Primary Suite offers a frameless glass tiled shower, dual vanities, and a walk-in closet, while two secondary bedrooms, a versatile loft, and a full bath provide flexible living space. Additional highlights include engineered hardwood flooring, designer lighting, iron railings, energy-efficient windows, EV prewire, and a one-car garage with extra storage. Professionally designed and loaded with upgrades, this exceptional model home combines style, comfort, and modern convenience.Situated in the trendy West Midtown district, known for its artisanal vibe, industrial minimalism, top-tier retail, and some of Atlanta's best restaurants, Park Vue offers the perfect balance of urban convenience and serene living. This sought-after neighborhood is also home to high-tech companies, making it a prime location for both work and leisure. Just steps from Westside Park (recently renamed to honor former Mayor Shirley Franklin), Atlanta's largest greenspace, Park Vue offers exclusive community amenities including a gated entrance, a resort-style pool, a relaxing cabana, and a cozy neighborhood fire pit surrounded by Adirondack chairs.This townhome on homesite/lot #179 is Available Now. For further details and information on current promotions, please contact an onsite Community Sales Manager. Please note that renderings are for illustrative purposes, and photos may represent sample products of homes under construction. Actual exterior and interior selections may vary by homesite.
Upcoming Open Houses
Open House Wednesday July 29th, 11:00am - 5:00pm
Open House Saturday August 1st, 11:00am - 5:00pm
Open House Sunday August 2nd, 1:00pm - 5:00pm
Property Features
Property Type: Residential - Townhouse
Cooling: Ceiling Fan(s), Central Air, Electric
Garage: 1
Heating: Central
Home Style: Modern, Townhouse
Lot Size: 0.05 Acres
Roof Type: Composition
Taxes: $6,900
Year Built: 2023
Feature Descriptions
Appliances: Dishwasher, Disposal, Dryer, Gas Range, Microwave, Refrigerator, Washer
Association Fee Includes: Maintenance Grounds, Reserve Fund, Swim, Termite, Trash
Bedroom Features: Roommate Floor Plan
Days on Site: 27
Dining: Open Concept
Exterior: Rain Gutters
Exterior: Cement Siding, Frame, HardiPlank Type
HOA Fee: 175/Monthly
HOA Y/N: Yes
Interior: Double Vanity, Entrance Foyer, High Ceilings 9 ft Main, High Ceilings 9 ft Upper, Walk-In Closet(s)
Kitchen: Cabinets Other, Kitchen Island, Pantry Walk-In, Stone Counters, View to Family Room
Laundry: In Hall, Laundry Closet, Upper Level
Lot: Corner Lot, Front Yard, Landscaped, Level
Lot Dimensions: 50X45
Master Bath: Double Vanity, Shower Only
Neighborhood Amenities: Barbecue, Gated, Homeowners Assoc, Near Beltline, Near Schools, Near Shopping, Near Trails/Greenway, Park, Pool, Sidewalks, Street Lights
Parking Notes: Driveway, Garage, Garage Door Opener, Garage Faces Re
Road Frontage: City Street
Road Surface: Asphalt, Paved
Security: Carbon Monoxide Detector(s), Smoke Detector(s)
Sewer: Public Sewer
Special View Info: Neighborhood, Park/Gr
Utilities: Electricity Available, Natural Gas Available, Sewer Available, Underground Utilities, Water Available
Water: Public
Local Schools
High School: Frederick Douglass
Middle School: John Lewis Invictus Academy/Harper-Arche
Elementary School: William M.Boyd
School District: William M.Boyd - Frederick Douglass
Listed By / Shown By
Listed By
Agency Name: Ashton Woods Realty, LLC
Agency Phone: 770-642-6123
Shown By
Agent Name: Jemel Smith
Agent Phone: (770) 891-2554
Agency Title: Crye-Leike Real Estate Services

Source: FMLS
Estimate Your Payment
Estimated Payment
$ 1,783.90 per month $1,068.83 Principal & Interest $575.00 Property Tax $140.07 Homeowner's InsuranceChange Payment Information
Listings identified with the FMLS IDX logo come from FMLS and are held by brokerage firms other than the owner of this website and the listing brokerage is identified
in any listing details. Information is deemed reliable but is not guaranteed. If you believe any FMLS listing contains material that infringes your copyrighted
work, please click here DMCA Notice to review our DMCA policy and learn how to submit a takedown request. © 2026 First Multiple Listing Service, Inc.
Privacy Policy / DMCA Notice / ADA Accessibility


This site is hosted, designed and copyright
© 1994 - 2026 by
Delta Media Group, Inc. -- Patent Pending --
1560 Driggs Drive Nw | MLS# 7798800
This townhouse located at 1560 Driggs Drive Nw, Atlanta, GA 30318 is currently listed for sale with an asking price of $480,250. This property was built in 2023 and has 3 bedrooms and 2 full and 1 partial baths with 1507 sq. ft. Driggs Drive Nw is located in the Park Vue subdivision within the William M.Boyd - Frederick Douglass school district. Search Park Vue real estate on www.jemelsmith.realtor today.