Jemel Smith

BEDS3
BATHS2 full
SQUARE FEET2,044
MLS#10812911
STATUSNew
PROPERTY TYPEResidential - Single Family
SUBDIVISIONHarbor Club
NEIGHBORHOODGreensboro
Property Description
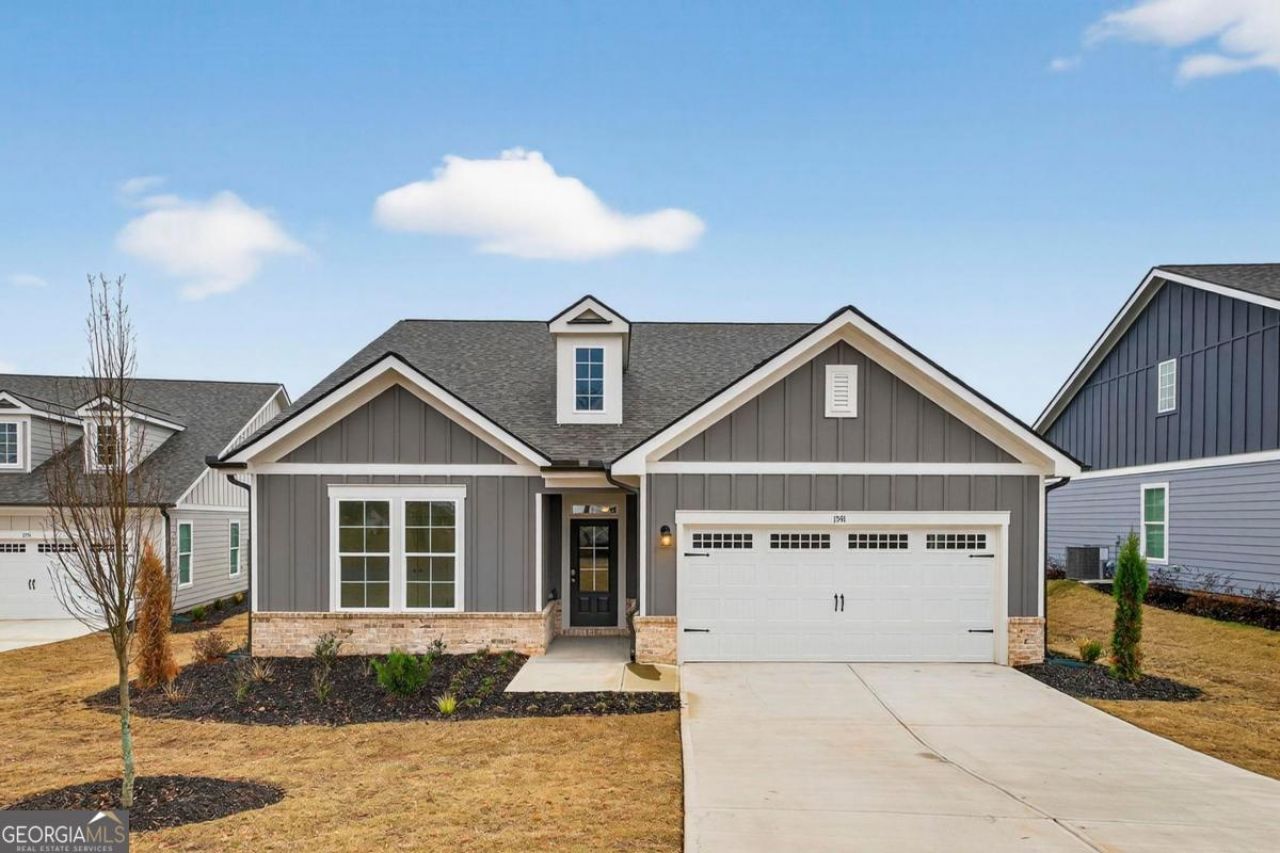
The Saxton IIB by My Home Communities in the Enclave at Heron Ridge is your perfect introduction to the coveted gated golf and lake lifestyle at Harbor Club on Lake Oconee. This thoughtfully designed ranch floor plan offers all three bedrooms on the main level, making it an ideal weekend retreat, full-time residence, or comfortable downsizing option. Inside, you'll find spacious bedrooms, a luxurious primary suite with an oversized walk-in closet, and a spa-inspired bath featuring a large walk-in shower. The beautifully appointed kitchen showcases quartz countertops, while the covered rear porch overlooks a generous backyard enhanced with professional privacy landscaping-perfect for relaxing or entertaining family and friends. Life at Harbor Club offers an exceptional collection of amenities, including gated security, championship golf, lake access, a marina with dry-stack boat storage, a clubhouse, dining, tennis, pickleball, a fitness center, swimming pool, and a vibrant calendar of social events and activities. Experience the best of Lake Oconee living. Call today and make the Enclave at Heron Ridge your new home.
Property Features
Property Type: Residential - Single Family
Basement: None
Cooling: Central Air, Electric, Heat Pump
Fireplaces: 1
Heating: Electric, Heat Pump
Home Style: Craftsman, Ranch
Lot Size: 0.22 Acres
Roof Type: Composition
Stories: 1.0
Taxes: $2,911
Year Built: 2024
Feature Descriptions
Additional Rooms: Foyer, Great Room
Amenities: Boat/Camper/Van Prkg, Clubhouse, Fitness Center, Gated, Golf, Lake, Marina, None, Playground, Pool, Shared Dock, Street Lights, Tennis Court(s)
Appliances: Dishwasher, Electric Water Heater, Microwave, Refrigerator
Days on Site: 3
Exterior: Brick
Fireplace Type: Factory Built
Flooring: Carpet, Vinyl
Foundation: Slab
Interior: Master On Main Level, Separate Shower, Tray Ceiling(s), Walk-In Closet(s)
Kitchen: Breakfast Bar, Kitchen Island, Pantry, Solid Surface Counters
Parking Notes: Attached
Security Features: Gated Community, Smoke Detector(s)
Sewer: Private Sewer
Swimming Pool: Yes
Topography: Level
Utilities: Cable Available, High Speed Internet, Phone Available, Sewer Available, Sewer Connected, Underground Utilities, Water Available
Water: Shared Well
Local Schools
High School: Greene
Middle School: Anita White Carson
Elementary School: Greene
Listed By / Shown By
Listed By
Agency Name: Harbor Club Properties
Agency Phone: 706-453-7855
Shown By
Agent Name: Jemel Smith
Agent Phone: (770) 891-2554
Agency Title: Crye-Leike Real Estate Services

Source: GAMLS
Estimate Your Payment
Estimated Payment
$ 1,269.87 per month $908.25 Principal & Interest $242.58 Property Tax $119.03 Homeowner's InsuranceChange Payment Information
Privacy Policy / DMCA Notice / ADA Accessibility


This site is hosted, designed and copyright
© 1994 - 2026 by
Delta Media Group, Inc. -- Patent Pending --
1541 Lake Drive | MLS# 10812911
This single family home located at 1541 Lake Drive, Greensboro, GA 30642 is currently listed for sale with an asking price of $408,100. This property was built in 2024 and has 3 bedrooms and 2 full baths with 2044 sq. ft. Lake Drive is located in the Harbor Club subdivision. Search Harbor Club real estate on www.jemelsmith.realtor today.