Jemel Smith

BEDS4
BATHS3 full
SQUARE FEET2,985
MLS#10810827
STATUSNew
PROPERTY TYPEResidential - Single Family
SUBDIVISIONRES-BV-032
NEIGHBORHOODAthens
Property Description
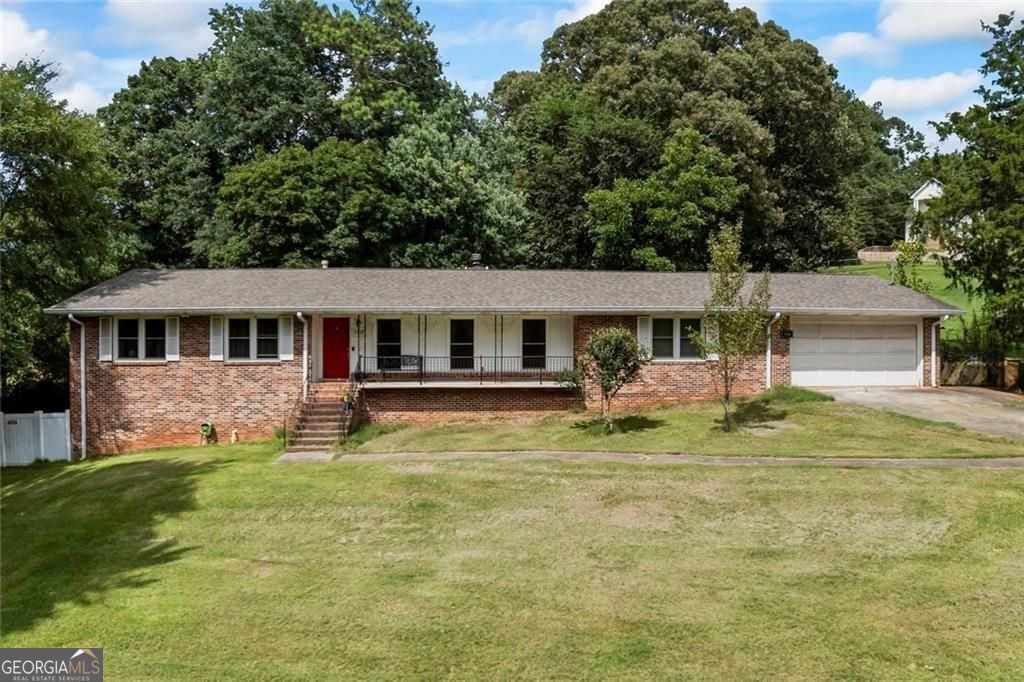
Welcome to 150 Shawnee Drive, a spacious ranch-style home in the established Forest Heights community of Athens. Situated on nearly half an acre, this home offers over 2,200 square feet of living space, hardwood and tile flooring, an attached garage, and a basement providing additional flexible space. The renovated primary bathroom includes two walk-in closets, while the guest bathroom has been updated with a shower. Additional improvements include a new electrical panel installed in 2026, encapsulation with a dehumidifier, a French drain surrounding the home, a transferable lifetime-warranty gutter guard system, replaced windows, updated wiring, an added pantry, and a covered patio. With its generous lot, functional layout, and numerous major upgrades already completed, this Forest Heights home offers comfort, storage, and convenience just minutes from shopping, dining, UGA, and Loop 10.
Property Features
Property Type: Residential - Single Family
Basement: Yes
Basement: Partial
Cooling: Central Air
Fireplaces: 1
Garage: 2
Heating: Central
Home Style: Ranch
Lot Size: 0.49 Acres
Stories: 1.0
Taxes: $538
Year Built: 1963
Feature Descriptions
Appliances: Dishwasher, Microwave, Refrigerator
Dining Room: Dining Rm/Living Rm Combo
Exterior: Balcony
Exterior: Brick
Fencing: Back Yard
Fireplace Type: Living Room
Flooring: Hardwood
Foundation: Slab
Interior: Double Vanity, Walk-In Closet(s), Tile Bath
Kitchen: Pantry
Parking Notes: Garage
Sewer: Public Sewer
Structures: Shed(s)
Topography: Level, Private
Utilities: Electricity Available, Sewer Available, Water Available
Water: Public
Local Schools
High School: Clarke Central
Middle School: Other
Elementary School: Oglethorpe Avenue
Listed By / Shown By
Listed By
Agency Name: Keller Williams Realty Atl. Partners
Agency Phone: 678-425-1988
Shown By
Agent Name: Jemel Smith
Agent Phone: (770) 891-2554
Agency Title: Crye-Leike Real Estate Services

Source: GAMLS
Estimate Your Payment
Estimated Payment
$ 988.80 per month $834.59 Principal & Interest $44.83 Property Tax $109.38 Homeowner's InsuranceChange Payment Information
Privacy Policy / DMCA Notice / ADA Accessibility


This site is hosted, designed and copyright
© 1994 - 2026 by
Delta Media Group, Inc. -- Patent Pending --
150 Shawnee Drive | MLS# 10810827
This single family home located at 150 Shawnee Drive, Athens, GA 30606 is currently listed for sale with an asking price of $375,000. This property was built in 1963 and has 4 bedrooms and 3 full baths with 2985 sq. ft. Shawnee Drive is located in the RES-BV-032 subdivision. Search RES-BV-032 real estate on www.jemelsmith.realtor today.