Jemel Smith

BEDS6
BATHS4 full
SQUARE FEET3,388
MLS#10803682
STATUSPrice Change
PROPERTY TYPEResidential - Single Family
SUBDIVISIONBerkleigh Trails
NEIGHBORHOODHiram
Property Description
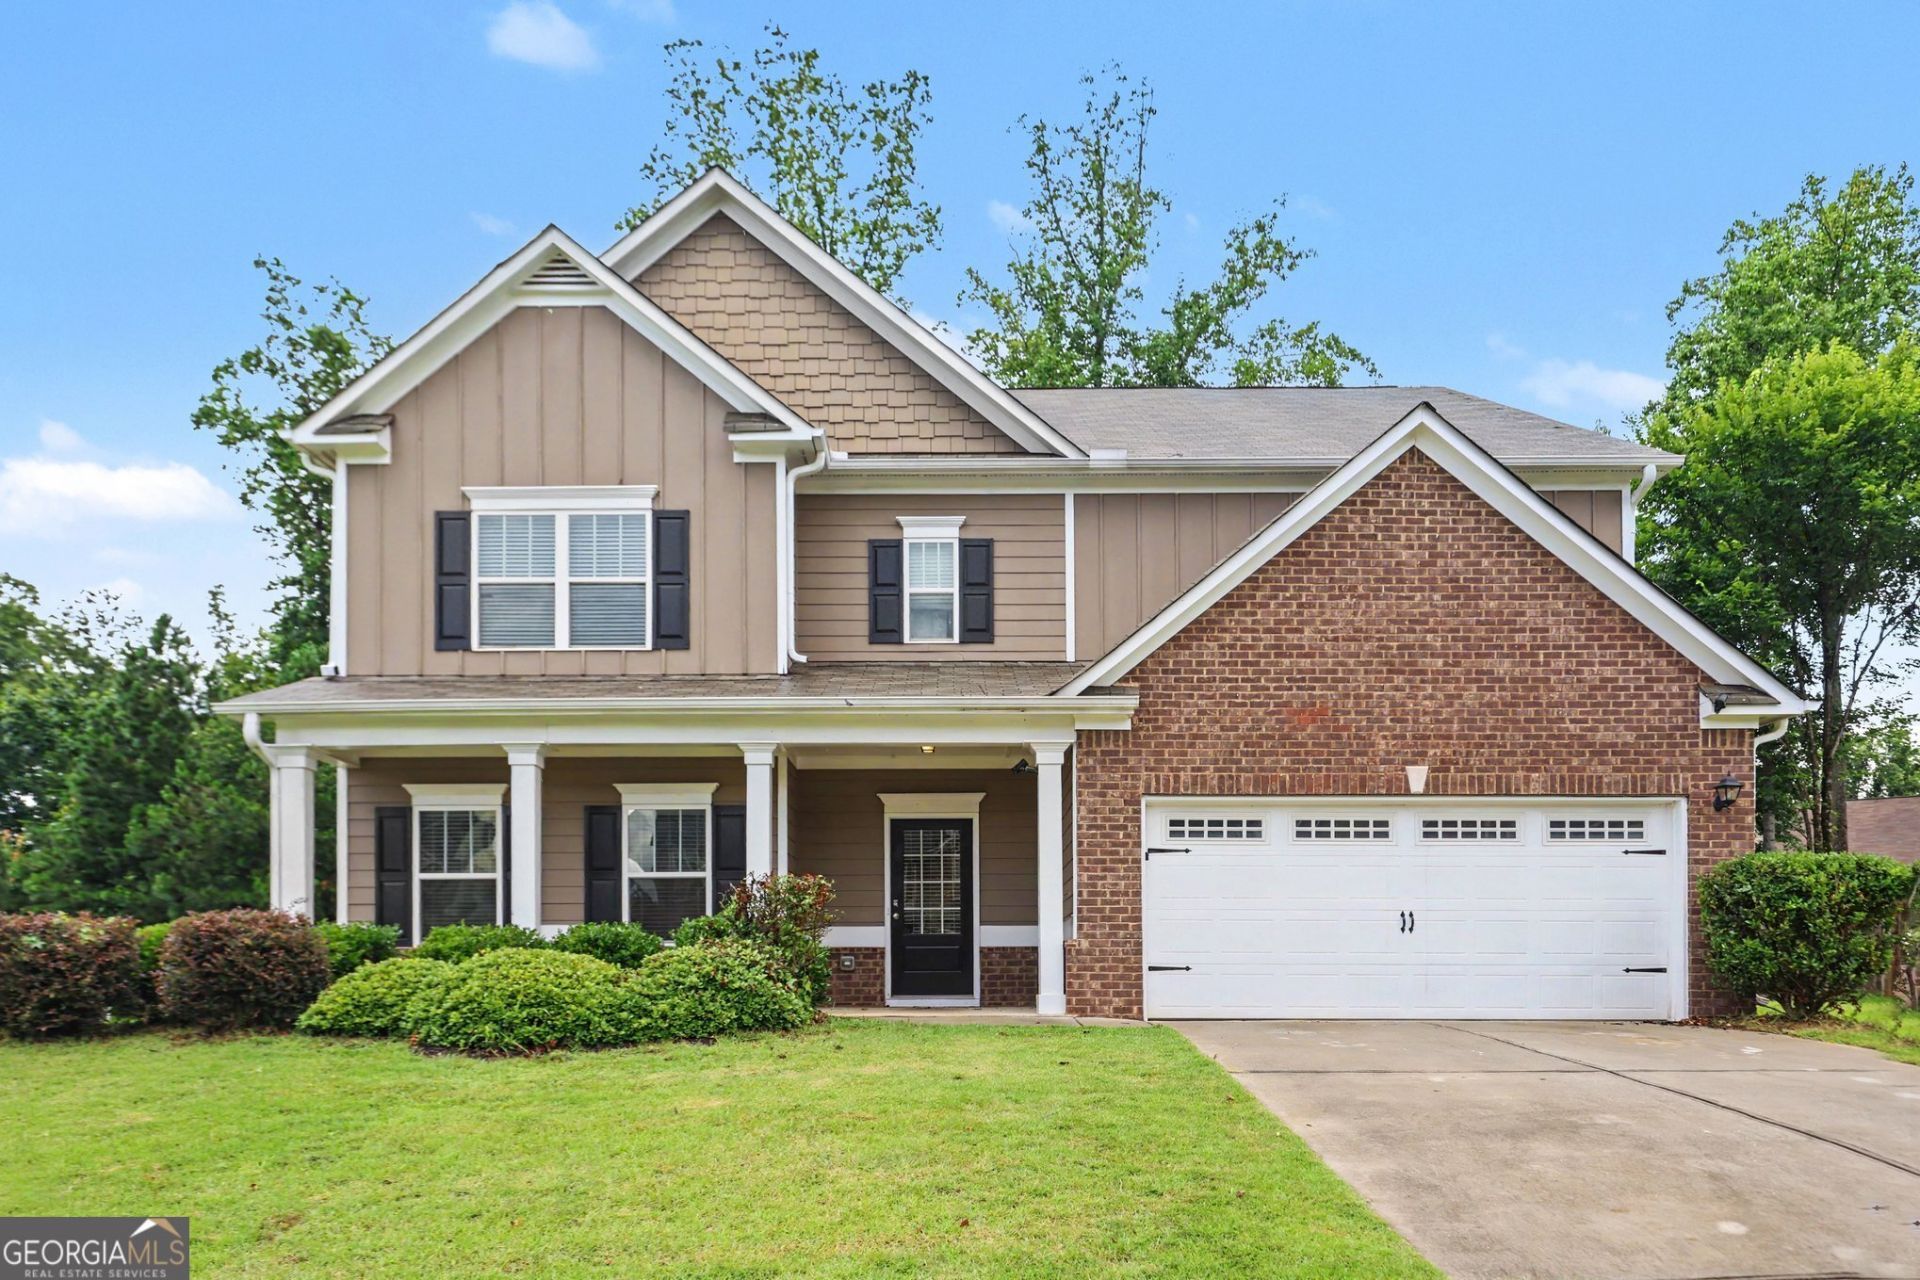
This Berkleigh Trails home makes room for both connection and privacy. The kitchen opens into a bright fireside living area, giving meals, homework, conversation, and relaxed evenings a natural place to come together. A separate dining or flex room adds another option for work, hosting, or quiet time, while six bedrooms and four full baths let the rest of the home adapt to guests, hobbies, or changing routines. The primary suite offers a spacious bath with dual vanities, a soaking tub, and a separate shower. Out back, a covered patio looks across the yard and creates an easy spot for coffee, grilling, or winding down at the end of the day. Built in 2017 with a two-car garage, the home balances useful space with a comfortable flow in an established Hiram community.
Property Features
Property Type: Residential - Single Family
Basement: None
Cooling: Ceiling Fan(s), Central Air
Fireplaces: 1
Garage: 2
Heating: Central, Forced Air
Home Style: Traditional
Lot Size: 0.39 Acres
Roof Type: Composition
Stories: 2.0
Taxes: $4,293
Year Built: 2017
Feature Descriptions
Additional Rooms: Laundry, Other
Appliances: Electric Water Heater, Dishwasher, Microwave
Days on Site: 12
Dining Room: Separate Room
Exterior: Concrete
Fireplace Type: Family Room
Foundation: Slab
Interior: Double Vanity
Kitchen: Breakfast Area, Kitchen Island, Pantry, Solid Surface Counters
Parking Notes: Garage
Sewer: Public Sewer
Topography: Private
Utilities: Underground Utilities, Cable Available
Water: Public
Local Schools
High School: Hiram
Middle School: P.B. Ritch
Elementary School: Hiram
Listed By / Shown By
Listed By
Agency Name: eXp Realty
Agency Phone: 888-959-9461
Shown By
Agent Name: Jemel Smith
Agent Phone: (770) 891-2554
Agency Title: Crye-Leike Real Estate Services

Source: GAMLS
Estimate Your Payment
Estimated Payment
$ 1,538.33 per month $1,043.79 Principal & Interest $357.75 Property Tax $136.79 Homeowner's InsuranceChange Payment Information
Privacy Policy / DMCA Notice / ADA Accessibility


This site is hosted, designed and copyright
© 1994 - 2026 by
Delta Media Group, Inc. -- Patent Pending --
150 Berkleigh Trails Drive | MLS# 10803682
This single family home located at 150 Berkleigh Trails Drive, Hiram, GA 30141 is currently listed for sale with an asking price of $469,000. This property was built in 2017 and has 6 bedrooms and 4 full baths with 3388 sq. ft. Berkleigh Trails Drive is located in the Berkleigh Trails subdivision. Search Berkleigh Trails real estate on www.jemelsmith.realtor today.