Jemel Smith

BEDS3
BATHS2 full
SQUARE FEET1,891
MLS#7804550
STATUS
PROPERTY TYPEResidential - Single Family
SUBDIVISIONJones
SCHOOLChattooga - Chattooga
Property Description
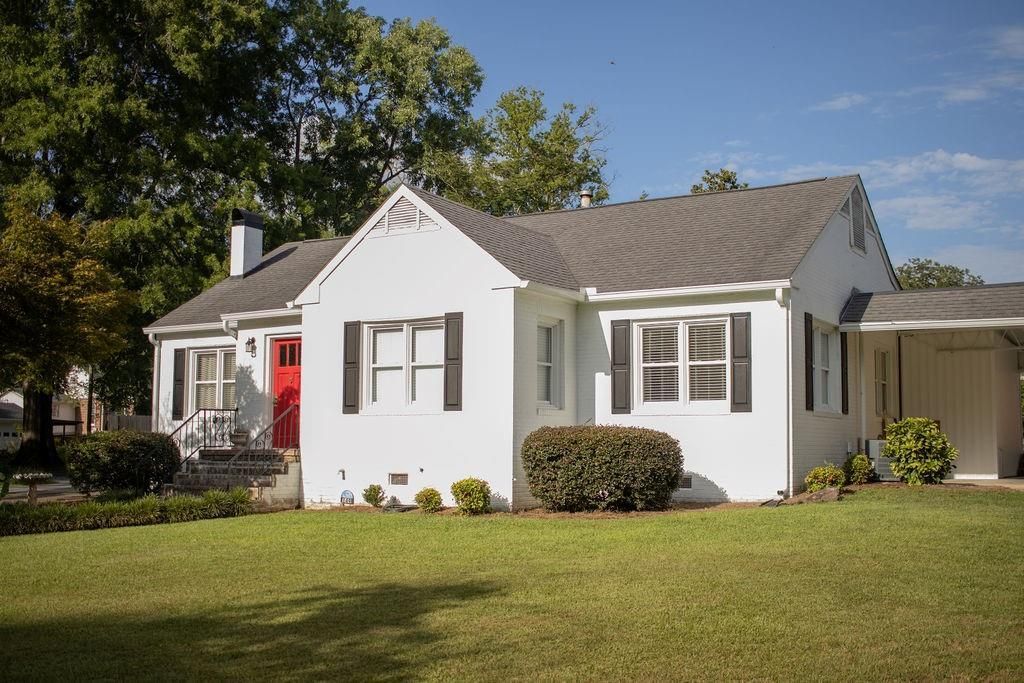
This solid, all-brick 1946 traditional ranch offers the ultimate peace of mind with over $45,000 in recent upgrades. It features fresh paint, new bedroom carpet (over original hardwood), a renovated laundry room, and a beautiful yard opened up with tree removal and a great fire pit area where the old garage stood. All the heavy lifting is done: a new 200-amp electrical panel, new gas lines, insulated ductwork, structural crawl space repairs, new gutters with leaf guards, and a freshly painted carport. The plumbing is completely worry-free with a 2022 whole-house waterline upgrade to Pex from the meter and throughout. A new GE side-by-side fridge with ice maker and an LG front-load washer/dryer set convey. It's a rock-solid, hardworking home where the expensive stuff is already handled!
Property Features
Property Type: Residential - Single Family
Cooling: Ceiling Fan(s), Central Air
Fireplaces: 1
Heating: Central, Natural Gas
Home Style: Ranch
Lot Size: 0.52 Acres
Roof Type: Composition
Taxes: $1,154
Year Built: 1946
Feature Descriptions
Appliances: Dishwasher, Dryer, Electric Range, Electric Water Heater, Refrigerator, Washer
Days on Site: 15
Dining: Separate Dining Room
Exterior: Brick 4 Sides
Fireplace: Living Room
Interior: Double Vanity, Entrance Foyer, High Ceilings 9 ft Main, Walk-In Closet(s)
Kitchen: Cabinets White, Solid Surface Counters
Laundry: Laundry Room
Lot: Back Yard, Cleared, Corner Lot
Lot Dimensions: 150 x 150
Master Bath: Shower Only
Parking Notes: Carport
Road Frontage: City Street
Road Surface: Asphalt
Sewer: Public Sewer
Utilities: Electricity Available, Natural Gas Available
Water: Public
Local Schools
High School: Chattooga
Middle School: Summerville
Elementary School: Chattooga - Other
School District: Chattooga - Chattooga
Listed By / Shown By
Listed By
Agency Name: Realty Executives Terra Firma
Agency Phone: 706-229-9484
Shown By
Agent Name: Jemel Smith
Agent Phone: (770) 891-2554
Agency Title: Crye-Leike Real Estate Services

Source: FMLS
Estimate Your Payment
Estimated Payment
$ 848.82 per month $665.44 Principal & Interest $96.17 Property Tax $87.21 Homeowner's InsuranceChange Payment Information
Listings identified with the FMLS IDX logo come from FMLS and are held by brokerage firms other than the owner of this website and the listing brokerage is identified
in any listing details. Information is deemed reliable but is not guaranteed. If you believe any FMLS listing contains material that infringes your copyrighted
work, please click here DMCA Notice to review our DMCA policy and learn how to submit a takedown request. © 2026 First Multiple Listing Service, Inc.
Privacy Policy / DMCA Notice / ADA Accessibility


This site is hosted, designed and copyright
© 1994 - 2026 by
Delta Media Group, Inc. -- Patent Pending --
149 Kirby Street | MLS# 7804550
This single family home located at 149 Kirby Street , Summerville, GA 30747 is currently listed for sale with an asking price of $299,000. This property was built in 1946 and has 3 bedrooms and 2 full baths with 1891 sq. ft. Kirby Street is located in the Jones subdivision within the Chattooga - Chattooga school district. Search Jones real estate on www.jemelsmith.realtor today.