Jemel Smith

BEDS3
BATHS3 full
SQUARE FEET2,448
MLS#10812386
STATUSNew
PROPERTY TYPEResidential - Condominium
SUBDIVISIONWoodlawn Estates
NEIGHBORHOODAtlanta
Property Description
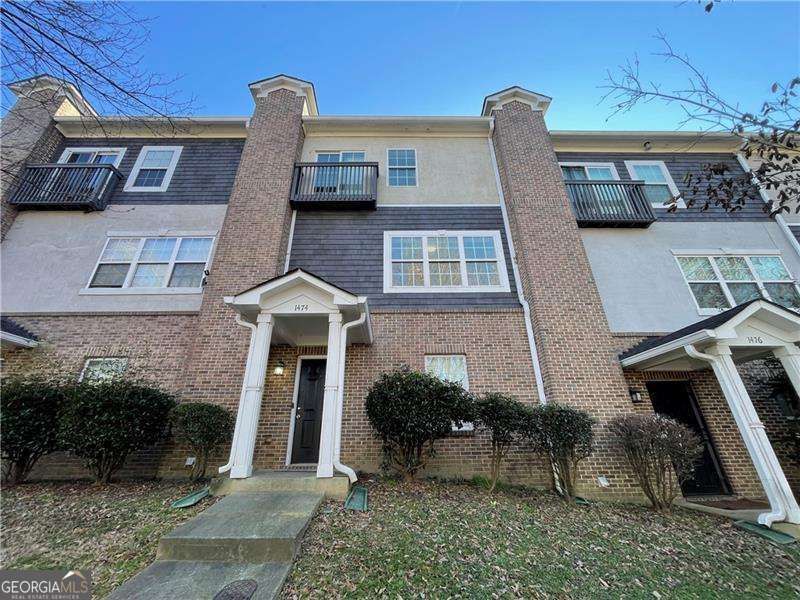
Significant $80,000 price reduction! LARGE 3 Level Townhome Style Condo. Very Expansive Floor Plan - Spacious Main Living and Dining Area with Granite Kitchen That Will Need Some Attention. Separate Open Sitting Area with Fireplace. Generous Primary Bedroom and Bath Area. Possible 4 bedrooms (office currently). Main level: Entry Foyer, Bedroom and Full Bath, Laundry, and 2 Car rear entry garage. Middle level: Living room with Fireplace, Open Dining and Kitchen, large office (or possible 4th bedroom). Upper level: Enormous Master bedroom, on suite bath with double sink vanity, separate tub & shower. Additional spacious bedroom and full bath. Investor Owner/Seller, No Seller disclosures, No Seller financing, and property is being sold As Is, Where Is, No Disclosures with no repairs. Supra lockbox only - Please schedule all previews and showings through Showing Time, and Go. 9 a.m. to 9 p.m. SUPRA box. No Blind Offers & No Seller Financing.
Property Features
Property Type: Residential - Condominium
Basement: None
Cooling: Ceiling Fan(s), Central Air, Electric, Zoned
Fireplaces: 1
Garage: 2
Heating: Central, Electric, Forced Air, Zoned
Home Style: Traditional
Lot Size: 0.02 Acres
Roof Type: Composition
Stories: 3.0
Taxes: $7,118
Year Built: 2007
Feature Descriptions
Additional Rooms: Foyer, Office
Amenities: Street Lights
Appliances: Dishwasher, Disposal, Electric Water Heater, Microwave, Refrigerator
Days on Site: 5
Dining Room: Seats 12+
Exterior: Brick
Fireplace Type: Factory Built, Living Room
Flooring: Laminate
Foundation: Slab
Interior: Double Vanity, High Ceilings, Roommate Plan, Walk-In Closet(s)
Kitchen: Breakfast Bar, Pantry, Solid Surface Counters
Parking Notes: Garage, Side/Rear Entrance
Security Features: Smoke Detector(s)
Sewer: Public Sewer
Topography: Level
Utilities: Cable Available, Electricity Available, Sewer Available, Underground Utilities, Water Available
Water: Public
Water: No Dock Or Boathouse
Window Features: Double Pane Windows
Local Schools
High School: Douglass
Middle School: Harper Archer
Elementary School: F L Stanton
Listed By / Shown By
Listed By
Agency Name: Atlanta Communities
Agency Phone: 404-844-4198
Shown By
Agent Name: Jemel Smith
Agent Phone: (770) 891-2554
Agency Title: Crye-Leike Real Estate Services

Source: GAMLS
Estimate Your Payment
Estimated Payment
$ 1,348.08 per month $667.45 Principal & Interest $593.17 Property Tax $87.47 Homeowner's InsuranceChange Payment Information
Privacy Policy / DMCA Notice / ADA Accessibility


This site is hosted, designed and copyright
© 1994 - 2026 by
Delta Media Group, Inc. -- Patent Pending --
1474 Talia Wood Circle Nw | MLS# 10812386
This condo located at 1474 Talia Wood Circle Nw, Atlanta, GA 30314 is currently listed for sale with an asking price of $299,900. This property was built in 2007 and has 3 bedrooms and 3 full baths with 2448 sq. ft. Talia Wood Circle Nw is located in the Woodlawn Estates subdivision. Search Woodlawn Estates real estate on www.jemelsmith.realtor today.