Jemel Smith

BEDS2
BATHS2 full 1 partial
MLS#10810391
STATUSNew
PROPERTY TYPEResidential - Townhouse
SUBDIVISIONCarlyle Woods
NEIGHBORHOODAtlanta
Property Description
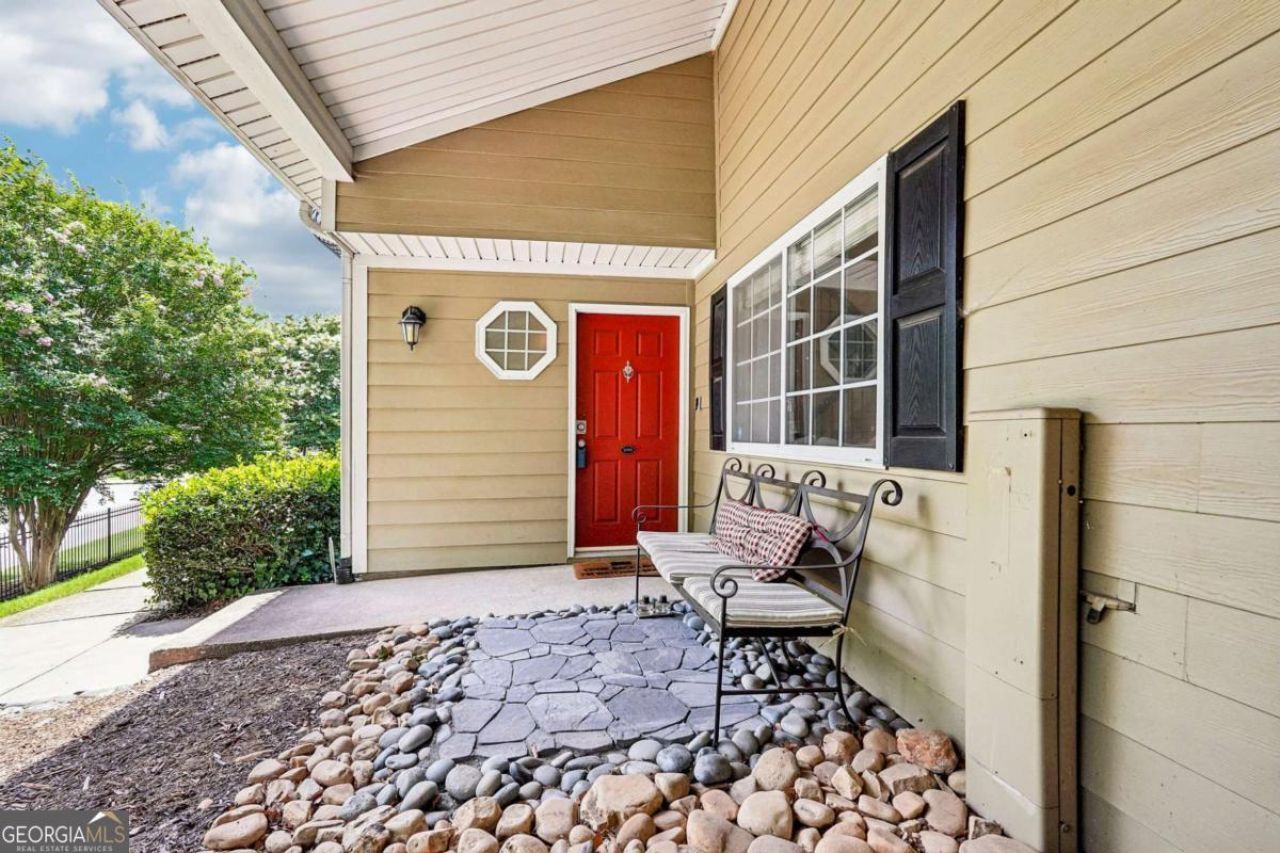
Beautifully maintained condo in the gated Carlyle Woods community, with a VA assumable loan at 3.5% available to qualified buyers. This light-filled home features an open floor plan with spacious living and dining areas, a well-equipped kitchen with ample cabinet space, a generous primary suite with a walk-in closet, and a versatile sunroom perfect for a home office or sitting area. In-unit laundry, abundant storage, and assigned parking add everyday convenience. Community amenities include a pool, fitness center, clubhouse, dog park, and beautifully landscaped grounds. Prime Brookhaven location just minutes from Brookhaven Village, Emory, CHOA, Buckhead, Midtown, shopping, dining, parks, MARTA, and major highways. Move-in ready and ideal for owner-occupants or investors, especially those looking to take advantage of an attractive VA assumable rate.
Property Features
Property Type: Residential - Townhouse
Basement: None
Cooling: Central Air
Garage: 1
Heating: Central
Home Style: Traditional
Lot Size: 0.02 Acres
Roof Type: Composition
Stories: 2.0
Taxes: $3,176
Year Built: 2007
Feature Descriptions
Additional Rooms: Family Room, Laundry
Amenities: Fitness Center
Appliances: Dishwasher, Washer
Days on Site: 7
Exterior: Vinyl Siding
Flooring: Carpet, Hardwood
Foundation: Slab
Interior: Walk-In Closet(s)
Kitchen: Breakfast Area
Parking Notes: Assigned
Security Features: Smoke Detector(s)
Sewer: Public Sewer
Topography: City Lot
Utilities: Electricity Available, Sewer Available, Underground Utilities, Water Available
Water: Public
Window Features: Double Pane Windows
Local Schools
High School: Chamblee
Middle School: Chamblee
Elementary School: Ashford Park
Listed By / Shown By
Listed By
Agency Name: Redfin Corporation
Agency Phone: 404-800-3623
Shown By
Agent Name: Jemel Smith
Agent Phone: (770) 891-2554
Agency Title: Crye-Leike Real Estate Services

Source: GAMLS
Estimate Your Payment
Estimated Payment
$ 906.56 per month $567.52 Principal & Interest $264.67 Property Tax $74.38 Homeowner's InsuranceChange Payment Information
Privacy Policy / DMCA Notice / ADA Accessibility


This site is hosted, designed and copyright
© 1994 - 2026 by
Delta Media Group, Inc. -- Patent Pending --
1468 Briarwood Road Ne, Unit 206 | MLS# 10810391
This townhouse located at 1468 Briarwood Road Ne, Unit 206, Atlanta, GA 30319 is currently listed for sale with an asking price of $255,000. This property was built in 2007 and has 2 bedrooms and 2 full and 1 partial baths. Briarwood Road Ne, Unit 206 is located in the Carlyle Woods subdivision. Search Carlyle Woods real estate on www.jemelsmith.realtor today.