Jemel Smith

BEDS4
BATHS2 full 1 partial
SQUARE FEET2,260
MLS#10814600
STATUSNew
PROPERTY TYPEResidential - Single Family
SUBDIVISIONFieldcrest
NEIGHBORHOODDallas
Property Description
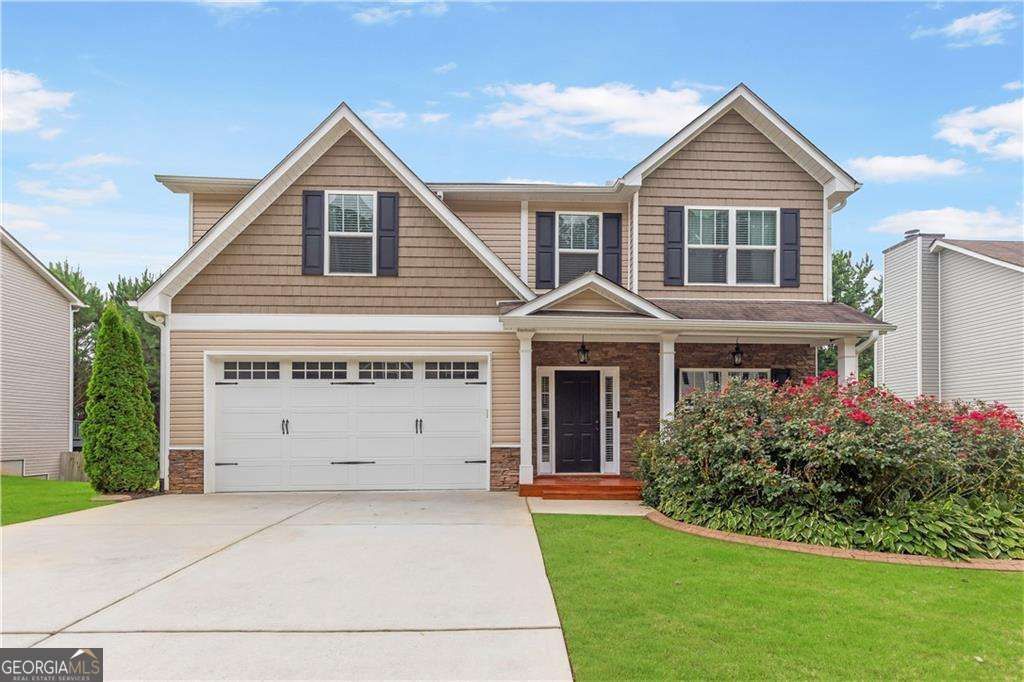
Welcome Home to 144 Fieldcrest Drive, Upgrades throughout, Open concept floor plan, 4 Bedrooms, 2.5 baths, Front porch with stacked stone, Full basement, Private fenced backyard, Wonderful deck, Large patio, Irrigation system, Beautiful entry, Dining room with coffered ceiling, Kitchen with view to family room offers granite countertops, Upgraded cabinets, Island provides additional counter space and storage, Custom pantry, Large walk in laundry room, Breakfast area, Family room with floor to ceiling stacked stone fireplace, Shelving and plenty of windows providing natural daylight, Large owner's suite offers trey ceiling and sitting area, Spa bath includes separate shower and soaking tub, two separate granite vanities and his and her walk in closets, Secondary bedrooms provide walk in closet and Jack and Jill bathroom, Walk out full daylight basement, Deck and large patio for cookouts and entertaining, Welcome home to 144 Fieldcrest Drive
Property Features
Property Type: Residential - Single Family
Basement: Exterior Entry, Unfinished
Basement: Yes
Cooling: Ceiling Fan(s), Central Air, Electric
Fireplaces: 1
Garage: 2 car attached
Heating: Electric, Forced Air
Home Style: Traditional
Lot Size: 0.20 Acres
Roof Type: Composition
Stories: 3.0
Taxes: $3,876
Year Built: 2019
Feature Descriptions
Additional Rooms: Family Room, Foyer, Laundry, Other
Appliances: Dishwasher, Disposal, Electric Water Heater, Microwave
Exterior: Stone, Vinyl Siding
Fencing: Back Yard, Wood
Fireplace Type: Factory Built, Family Room
Flooring: Carpet
Interior: Bookcases, Double Vanity, Rear Stairs, Tray Ceiling(s), Walk-In Closet(s)
Kitchen: Breakfast Bar, Breakfast Room, Kitchen Island, Solid Surface Counters, Walk-in Pantry
Parking Notes: Garage, Attached, Kitchen Level, Garage Door Opener
Sewer: Public Sewer
Topography: Private
Utilities: Cable Available, Electricity Available, Natural Gas Available, Phone Available, Sewer Available, Underground Utilities, Water Available
Water: Public
Window Features: Double Pane Windows
Local Schools
High School: North Paulding
Middle School: Moses
Elementary School: Abney
Listed By / Shown By
Listed By
Agency Name: Keller Williams Realty Atlanta North
Agency Phone: 770-509-0700
Shown By
Agent Name: Jemel Smith
Agent Phone: (770) 891-2554
Agency Title: Crye-Leike Real Estate Services

Source: GAMLS
Estimate Your Payment
Estimated Payment
$ 1,266.96 per month $834.59 Principal & Interest $323.00 Property Tax $109.38 Homeowner's InsuranceChange Payment Information
Privacy Policy / DMCA Notice / ADA Accessibility


This site is hosted, designed and copyright
© 1994 - 2026 by
Delta Media Group, Inc. -- Patent Pending --
144 Fieldcrest Drive | MLS# 10814600
This single family home located at 144 Fieldcrest Drive, Dallas, GA 30132 is currently listed for sale with an asking price of $375,000. This property was built in 2019 and has 4 bedrooms and 2 full and 1 partial baths with 2260 sq. ft. Fieldcrest Drive is located in the Fieldcrest subdivision. Search Fieldcrest real estate on www.jemelsmith.realtor today.