Jemel Smith

BEDS3
BATHS2 full 1 partial
SQUARE FEET2,414
MLS#7808182
STATUS
PROPERTY TYPEResidential - Single Family
SUBDIVISIONCapitol View
SCHOOLT. J. Perkerson - G.W. Carver
Property Description
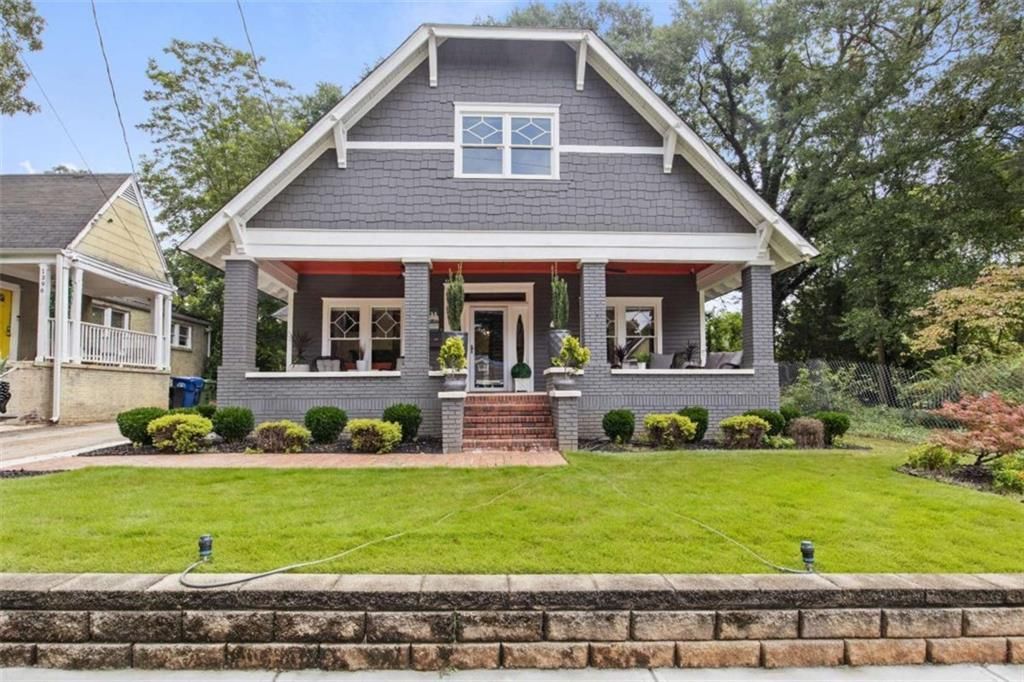
Some homes are purchased... Others are experienced. Welcome to 1402 Belmont Avenue SW. This extraordinary, fully restored historic bungalow seamlessly blends timeless architecture with refined modern luxury in one of Atlanta's most exciting and rapidly evolving neighborhoods Capitol View. From the moment you step onto the expansive covered front porch, you'll immediately appreciate the craftsmanship that sets this home apart. Inside, original exposed brick, soaring ceilings, rich hardwood floors, and beautifully preserved architectural details create a warm, sophisticated atmosphere that simply cannot be replicated in new construction. The spacious open-concept living and dining areas flow effortlessly into the thoughtfully designed kitchen, creating the perfect space for entertaining or everyday living. Every room has been carefully updated while honoring the home's historic character. The luxurious owner's suite offers a true retreat, complete with a spa-inspired bathroom featuring a freestanding soaking tub, oversized walk-in shower, dual vanities, and stunning original brick accents. Additional bedrooms provide flexibility for guests, family, or a dedicated home office. Step outside into your own private retreat. The professionally designed backyard is a true extension of the home, featuring multiple outdoor living spaces, a custom pergola swing bed, covered entertaining areas, lush landscaping, and thoughtfully curated spaces designed for relaxing, entertaining, and making lasting memories this is unlike anything else in the area, featuring multiple outdoor living spaces, a custom pergola swing bed, covered entertaining areas, lush landscaping, and plenty of room to relax or host unforgettable gatherings. Beyond the home itself lies one of Atlanta's most sought-after lifestyle locations. Just minutes from the Atlanta BeltLine, Lee + White Food Hall, Mercedes-Benz Stadium, Downtown Atlanta, Hartsfield-Jackson International Airport, and the vibrant West End, you'll enjoy easy access to some of Atlanta's best dining, entertainment, breweries, shopping, and cultural attractions. Capitol View continues to experience tremendous growth with exciting nearby developments including The Guild, bringing a neighborhood grocery and new restaurants, The Koncept House, a creative community hub, Oakland City Exchange, Murphy Crossing, and the revitalization of West End Mall. Outdoor enthusiasts will love nearby Perkerson Park, featuring walking trails, tennis courts, a splash pad, playgrounds, and one of Atlanta's premier disc golf courses. Beyond the location and luxury, this property also offers exceptional versatility. Whether you're searching for your forever home, an executive retreat, or an investment opportunity, currently operating as a highly successful short-term rental, this home has an established history of strong documented rental performance, making it an exceptional opportunity for buyers seeking flexibility, lifestyle, and income potential. Financial records are available upon request. Whether you're searching for a place to call home, a luxury city retreat, or a proven investment opportunity, 1402 Belmont Avenue SW offers something truly rare a home where history, design, lifestyle, and opportunity come together beautifully. Welcome to the next chapter. Welcome home.
Property Features
Property Type: Residential - Single Family
Basement: Crawl Space
Cooling: Ceiling Fan(s), Central Air, Electric
Fireplaces: 3
Garage: 4
Heating: Baseboard, Central, Hot Water, Natural Gas
Home Style: Bungalow, Craftsman, Loft
Lot Size: 0.15 Acres
Roof Type: Composition
Taxes: $2,640
Year Built: 1904
Feature Descriptions
Appliances: Dishwasher, Dryer, ENERGY STAR Qualified Appliances, Gas Range, Microwave, Refrigerator, Tankless Water Heater, Trash Compactor, Washer
Bedroom Features: Master on Main, Oversized Master, Roommate Floor Plan
Days on Site: 8
Dining: Seats 12+, Separate Dining Room
Exterior: Gas Grill, Lighting, Private Yard, Storage
Exterior: Brick, Brick Front, Wood Siding
Fireplace: Family Room, Living Room, Master Bedroom
Interior: Beamed Ceilings, Coffered Ceiling(s), Double Vanity, Entrance Foyer, Entrance Foyer 2 Story, High Ceilings, High Speed Internet, Low Flow Plumbing Fixtures, Tray Ceiling(s), Vaulted Ceiling(s), Walk-In Closet(s), Wet Bar
Kitchen: Breakfast Bar, Breakfast Room, Cabinets White, Eat-in Kitchen, Kitchen Island, Pantry, Solid Surface Counters, View to Family Room, Wine Rack
Laundry: In Hall, Laundry Room, Main Level
Lot: Back Yard, Front Yard, Landscaped, Level
Master Bath: Double Vanity, Separate Tub/Shower, Soaking Tub, Vaulted Ceiling(s)
Neighborhood Amenities: Guest Suite, Near Beltline, Near Public Transport, Near Schools, Near Shopping, Near Trails/Greenway, Park, Playground, Public Transportation, Restaurant, Sidewalks, Street Lights
Parking Notes: Detached, Garage, Garage Door Opener, Garage Faces Re
Parking Total: 4
Road Frontage: City Street
Road Surface: Asphalt, Concrete
Security: yes
Security: Carbon Monoxide Detector(s), Fire Alarm, Security System Leased, Security System Owned, Smoke Detector(s)
Sewer: Public Sewer
Special View Info: City
Utilities: Cable Available, Electricity Available, Natural Gas Available, Phone Available, Sewer Available, Underground Utilities, Water Available
Water: Public
Local Schools
High School: G.W. Carver
Middle School: Sylvan Hills
Elementary School: T. J. Perkerson
School District: T. J. Perkerson - G.W. Carver
Listed By / Shown By
Listed By
Agency Name: X Factor Realty Group, Inc.
Agency Phone: 678-984-3115
Shown By
Agent Name: Jemel Smith
Agent Phone: (770) 891-2554
Agency Title: Crye-Leike Real Estate Services

Source: FMLS
Estimate Your Payment
Estimated Payment
$ 1,730.09 per month $1,335.12 Principal & Interest $220.00 Property Tax $174.97 Homeowner's InsuranceChange Payment Information
Listings identified with the FMLS IDX logo come from FMLS and are held by brokerage firms other than the owner of this website and the listing brokerage is identified
in any listing details. Information is deemed reliable but is not guaranteed. If you believe any FMLS listing contains material that infringes your copyrighted
work, please click here DMCA Notice to review our DMCA policy and learn how to submit a takedown request. © 2026 First Multiple Listing Service, Inc.
Privacy Policy / DMCA Notice / ADA Accessibility


This site is hosted, designed and copyright
© 1994 - 2026 by
Delta Media Group, Inc. -- Patent Pending --
1402 Belmont Avenue Sw | MLS# 7808182
This single family home located at 1402 Belmont Avenue Sw, Atlanta, GA 30310 is currently listed for sale with an asking price of $599,900. This property was built in 1904 and has 3 bedrooms and 2 full and 1 partial baths with 2414 sq. ft. Belmont Avenue Sw is located in the Capitol View subdivision within the T. J. Perkerson - G.W. Carver school district. Search Capitol View real estate on www.jemelsmith.realtor today.