Jemel Smith

BEDS5
BATHS2 full 1 partial
SQUARE FEET2,595
MLS#10810552
STATUSNew
PROPERTY TYPEResidential - Single Family
SUBDIVISIONOther
NEIGHBORHOODMilledgeville
Property Description
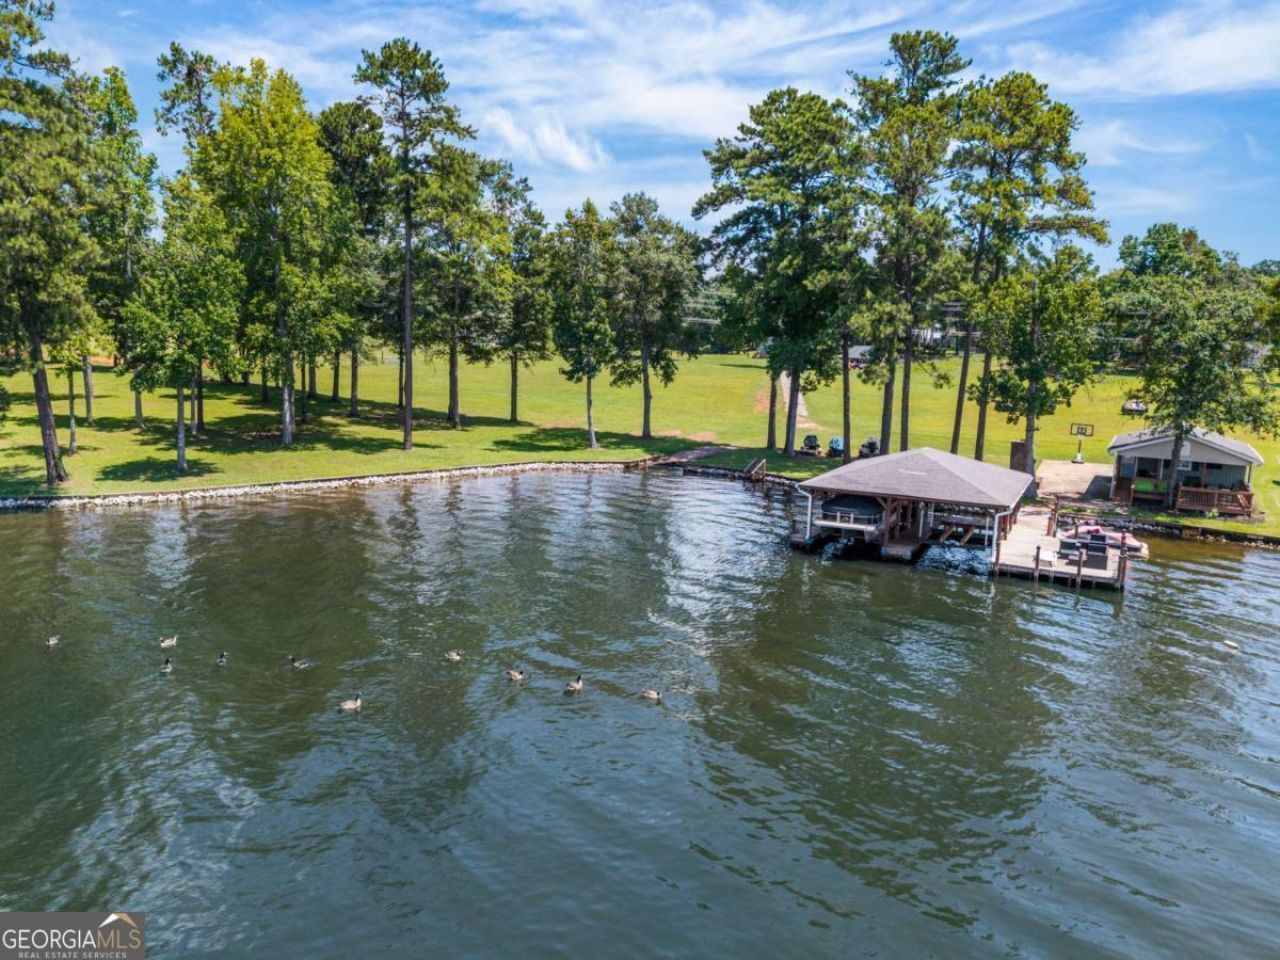
EXTRAORDINARY OPPORTUNITY TO OBTAIN OVER 4 ACRES OF PRIME LEVEL LAKEFRONT PLAY SPACE IN VERY BEST LOCATION! Want a lakefront football field? Well here it is!!! Gorgeous home with open floorplan - spacious kitchen with lakeside dining area/sunroom. Great room with windows of lake views, stone fireplace and beautiful built in shelving. Vaulted and coffered ceilings add elegance with recessed lighting and tasteful mouldings. Owner's suite on main with soaking tub, separate shower and ample closet space. Laundry room on main. Exceptional lakeside porch with fireplace - all overlooking huge views and endless private shoreline! Home has 5 bedrooms and 2.5 baths. Recently remodeled upper level with 4 bedrooms and double vanity full bath - so much space for family and friends. Detached 2 car garage/workshop, double max boathouse, private boat ramp and lakeside cottage with deck round out the ULTIMATE LAKE PROPERTY!
Property Features
Property Type: Residential - Single Family
Basement: Crawl Space
Cooling: Central Air, Electric
Fireplaces: 2
Garage: 2
Heating: Central, Electric
Home Style: Traditional
Lot Size: 4.30 Acres
Roof Type: Composition
Stories: 2.0
Taxes: $7,279
Year Built: 2007
Feature Descriptions
Additional Rooms: Great Room
Amenities: Lake
Appliances: Dishwasher, Range
Boat Slips: 2
Days on Site: 7
Exterior: Brick, Vinyl Siding
Fireplace Type: Family Room, Gas Log, Masonry, Outside
Flooring: Tile, Vinyl
Frontage: Lakefront
Interior: Master On Main Level
Parking Notes: Detached
Sewer: Septic Tank
Structures: Shed(s), Stationary Dock
Topography: Private
Utilities: Phone Available
Water: Public
Water: Seawall
Local Schools
High School: Putnam
Middle School: Putnam County
Elementary School: Putnam
Listed By / Shown By
Listed By
Agency Name: Lake Homes Realty LLC
Agency Phone: 205-985-2991
Shown By
Agent Name: Jemel Smith
Agent Phone: (770) 891-2554
Agency Title: Crye-Leike Real Estate Services

Source: GAMLS
Estimate Your Payment
Estimated Payment
$ 3,375.54 per month $2,448.12 Principal & Interest $606.58 Property Tax $320.83 Homeowner's InsuranceChange Payment Information
Privacy Policy / DMCA Notice / ADA Accessibility


This site is hosted, designed and copyright
© 1994 - 2026 by
Delta Media Group, Inc. -- Patent Pending --
138 SE Spurgeon Drive | MLS# 10810552
This single family home located at 138 SE Spurgeon Drive, Milledgeville, GA 31061 is currently listed for sale with an asking price of $1,100,000. This property was built in 2007 and has 5 bedrooms and 2 full and 1 partial baths with 2595 sq. ft. SE Spurgeon Drive is located in the Other subdivision. Search Other real estate on www.jemelsmith.realtor today.