Jemel Smith

BEDS3
BATHS2 full 1 partial
SQUARE FEET1,386
MLS#10814927
STATUSNew
PROPERTY TYPEResidential - Single Family
SUBDIVISIONAvensong
NEIGHBORHOODAlpharetta
Property Description
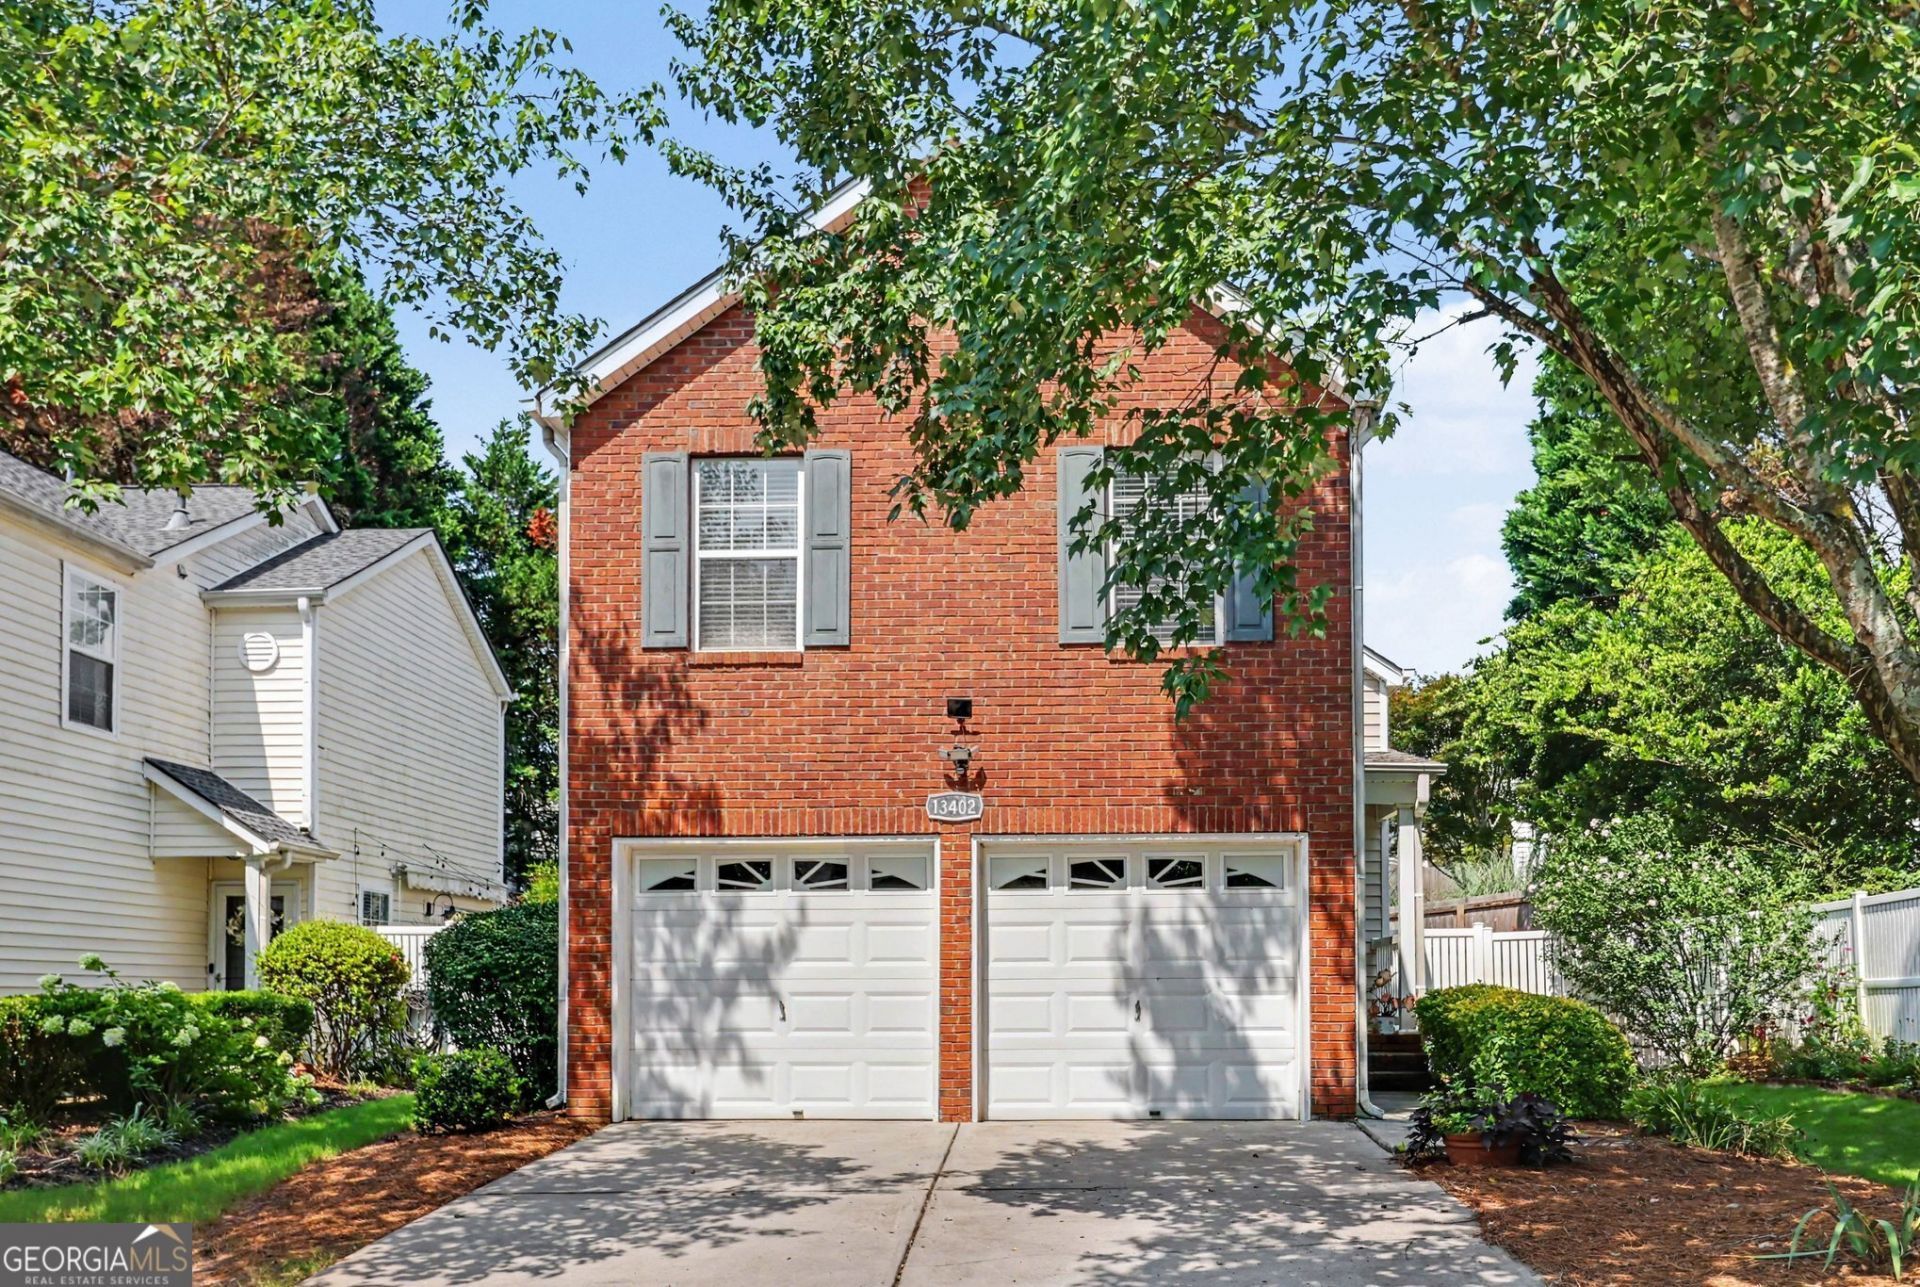
LOCATION MEETS MODERN STYLE IN ALPHARETTA! Minutes from Avalon and vibrant downtown Alpharetta, this turn-key gem is packed with high-value updates featuring fresh interior paint and brand-new flooring throughout the entire main level! The light-filled open-concept floor plan flows seamlessly from the bright kitchen complete with white cabinetry, stone countertops, and a breakfast bar, right into the cozy living room with a gas-log fireplace. Upstairs boasts spacious bedrooms with soaring vaulted ceilings and generous closet space. Step outside to your private, fully fenced back yard and patio, ideal for relaxing, pets, or outdoor entertaining. Enjoy top-rated Alpharetta schools and resort-style Avensong community amenities, including a swimming pool, tennis courts, clubhouse, and playground. Move-in ready and unbeatable location a true must-see!
Upcoming Open Houses
Open House Saturday August 1st, 2:00pm - 4:00pm
Open House Sunday August 2nd, 2:00pm - 4:00pm
Property Features
Property Type: Residential - Single Family
Basement: None
Cooling: Central Air
Fireplaces: 1
Heating: Central, Forced Air
Home Style: Traditional
Lot Size: 0.10 Acres
Stories: 2.0
Taxes: $6,279
Year Built: 1998
Feature Descriptions
Amenities: Clubhouse, Park, Playground, Pool, Sidewalks, Street Lights, Tennis Team
Appliances: Dishwasher, Disposal, Gas Water Heater, Microwave, Refrigerator
Exterior: Brick, Vinyl Siding
Fencing: Back Yard, Wood
Fireplace Type: Family Room, Gas Log, Gas Starter, Living Room
Flooring: Carpet, Hardwood, Tile, Vinyl
Foundation: Slab
Interior: Double Vanity, Roommate Plan, Tile Bath, Vaulted Ceiling(s), Walk-In Closet(s)
Kitchen: Breakfast Bar, Pantry
Parking Notes: Garage, Kitchen Level
Security Features: Smoke Detector(s)
Sewer: Public Sewer
Swimming Pool: Yes
Topography: Cul-De-Sac, Level, Zero Lot Line
Utilities: Cable Available, Electricity Available, Natural Gas Available, Phone Available, Sewer Available, Underground Utilities, Water Available
Water: Public
Window Features: Double Pane Windows, Window Treatments
Local Schools
High School: Cambridge
Middle School: Hopewell
Elementary School: Cogburn Woods
Listed By / Shown By
Listed By
Agency Name: Keller Williams Realty Atl. Partners
Agency Phone: 678-252-1900
Shown By
Agent Name: Jemel Smith
Agent Phone: (770) 891-2554
Agency Title: Crye-Leike Real Estate Services

Source: GAMLS
Estimate Your Payment
Estimated Payment
$ 1,656.00 per month $1,001.50 Principal & Interest $523.25 Property Tax $131.25 Homeowner's InsuranceChange Payment Information
Privacy Policy / DMCA Notice / ADA Accessibility


This site is hosted, designed and copyright
© 1994 - 2026 by
Delta Media Group, Inc. -- Patent Pending --
13402 Harpley Court | MLS# 10814927
This single family home located at 13402 Harpley Court, Alpharetta, GA 30004 is currently listed for sale with an asking price of $450,000. This property was built in 1998 and has 3 bedrooms and 2 full and 1 partial baths with 1386 sq. ft. Harpley Court is located in the Avensong subdivision. Search Avensong real estate on www.jemelsmith.realtor today.