Jemel Smith

BEDS5
BATHS3 full
SQUARE FEET2,710
MLS#10790603
STATUSActive
PROPERTY TYPEResidential - Single Family
SUBDIVISIONIrwin Place
NEIGHBORHOODConyers
Property Description
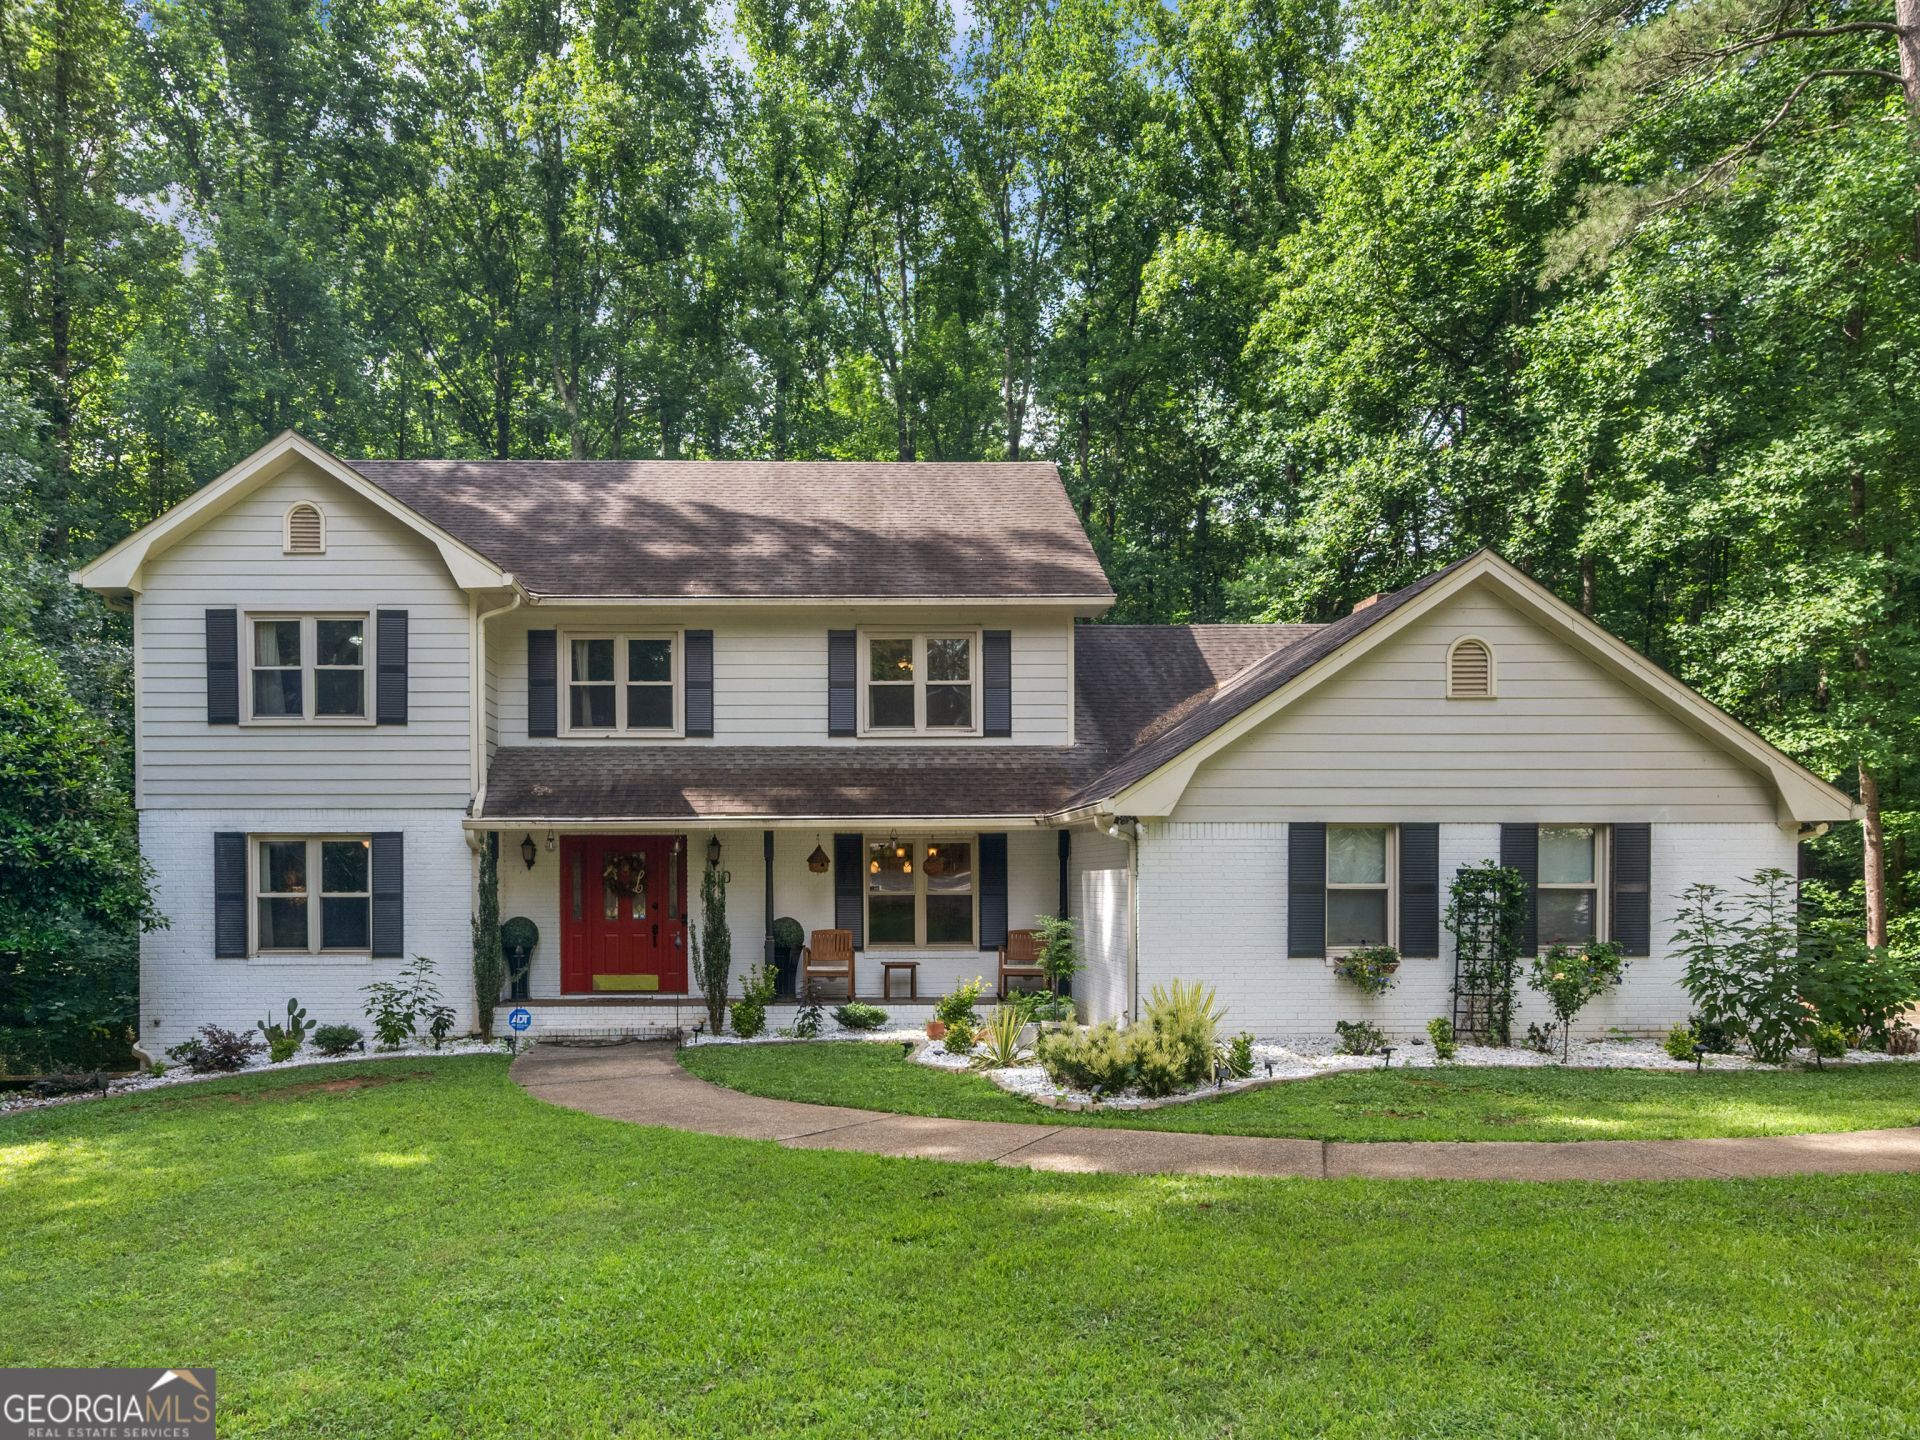
Gorgeous 5-bedroom, 3-bath home on a private cul-de-sac lot in the sought-after Irwin Place subdivision! This beautiful 1987-built traditional home (approximately 2,717 sq ft above grade on a 0.48-acre/20,909 sq ft wooded lot) offers the perfect blend of space and peaceful suburban living in Conyers, GA. Step inside to find two bedrooms and a full bath on the main level. The heart of the home features a spacious kitchen with an island, a cozy den with fireplace, formal dining room, and a bright ceramic tile sunroom perfect for relaxing or entertaining. Upstairs, the primary suite provides a private retreat, accompanied by two additional secondary bedrooms and another full bath. The home boasts a basement with excellent potential for future expansion, storage, or recreation space.
Property Features
Property Type: Residential - Single Family
Basement: Unfinished
Basement: Yes
Cooling: Ceiling Fan(s), Central Air, Dual, Electric, Other, Zon
Fireplaces: 1
Heating: Central, Natural Gas, Other
Home Style: Brick 4 Side
Lot Size: 0.48 Acres
Roof Type: Composition
Stories: 3.0
Taxes: $7,702
Year Built: 1987
Feature Descriptions
Additional Rooms: Laundry, Other, Sun Room
Appliances: Cooktop, Dishwasher, Gas Water Heater, Other, Refrigerator, Stainless Steel Appliance(s)
Days on Site: 36
Dining Room: Separate Room
Exterior: Brick, Stone
Fencing: Back Yard, Chain Link
Fireplace Type: Gas Starter
Flooring: Carpet, Hardwood, Laminate, Other, Vinyl
Foundation: Block
Interior: Bookcases, Double Vanity, Other, Walk-In Closet(s)
Kitchen: Kitchen Island, Pantry, Solid Surface Counters
Parking Notes: Garage, Garage Door Opener
Security: yes
Security Features: Security System, Smoke Detector(s)
Sewer: Septic Tank
Topography: Cul-De-Sac
Utilities: Cable Available, Electricity Available, High Speed Internet, Natural Gas Available, Other, Phone Available, Water Available
Vegetation: Grassed, Partially Wooded
Water: Public
Local Schools
High School: Rockdale
Middle School: Memorial
Elementary School: Flat Shoals
Listed By / Shown By
Listed By
Agency Name: Watkins Real Estate Associates
Agency Phone: 678-272-2576
Shown By
Agent Name: Jemel Smith
Agent Phone: (770) 891-2554
Agency Title: Crye-Leike Real Estate Services

Source: GAMLS
Estimate Your Payment
Estimated Payment
$ 1,623.55 per month $867.97 Principal & Interest $641.83 Property Tax $113.75 Homeowner's InsuranceChange Payment Information
Privacy Policy / DMCA Notice / ADA Accessibility


This site is hosted, designed and copyright
© 1994 - 2026 by
Delta Media Group, Inc. -- Patent Pending --
1310 Vineyard Drive Se | MLS# 10790603
This single family home located at 1310 Vineyard Drive Se, Conyers, GA 30013 is currently listed for sale with an asking price of $390,000. This property was built in 1987 and has 5 bedrooms and 3 full baths with 2710 sq. ft. Vineyard Drive Se is located in the Irwin Place subdivision. Search Irwin Place real estate on www.jemelsmith.realtor today.