Jemel Smith

BEDS3
BATHS2 full 2 partial
SQUARE FEET1,714
MLS#10814534
STATUSNew
PROPERTY TYPEResidential - Single Family
NEIGHBORHOODAustell
Property Description
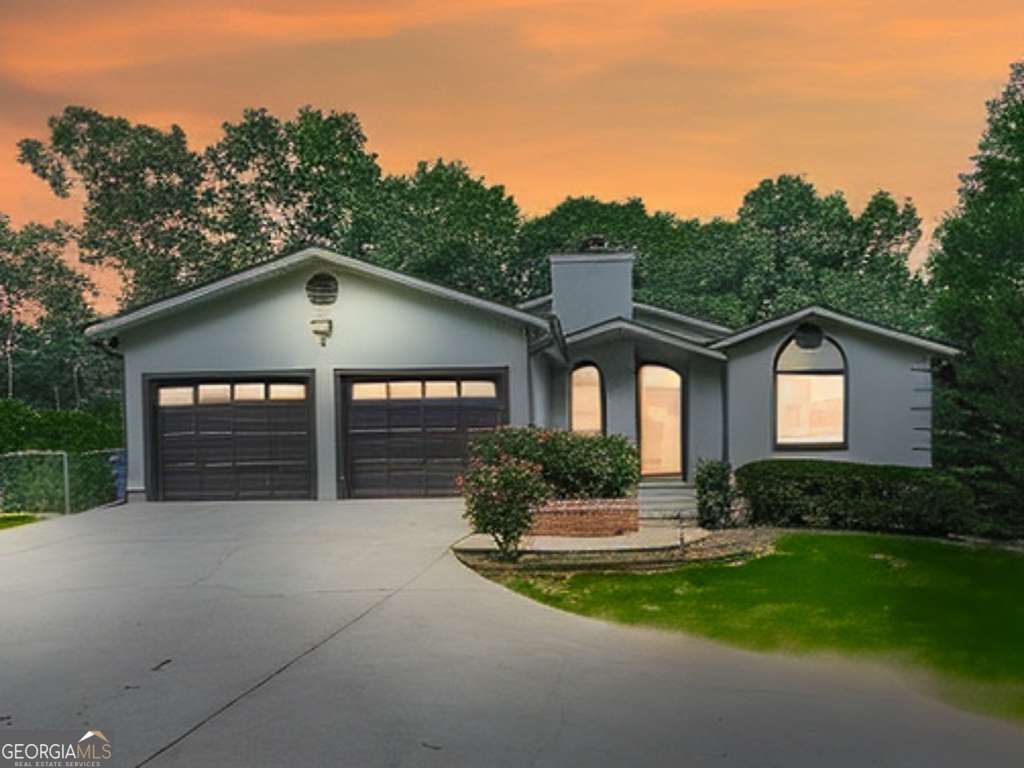
3BR/2BA custom-built ranch on a half-acre in Austell, GA. Modern kitchen, fireplace, huge deck, updated baths. Built in 1991. Custom-built in 1991, this 3-bedroom, 2-bath ranch home sits on a half-acre lot in Austell and offers the convenience of single-level living. Inside, the modern kitchen is complemented by a separate dining room, while the spacious great room features a fireplace that serves as the focal point of the main living area. The primary suite includes a private bath with a jetted soaking tub, separate shower, and double vanities. The second full bath features a modern steam shower enclosure, providing an additional upgraded amenity. The home also includes a crawl space and a stucco exterior. Outdoor living is enhanced by a huge deck with plenty of space for relaxing, dining, or entertaining. The half-acre lot provides room to enjoy the outdoors while offering flexibility for a variety of uses. This property is an REO (bank-owned) home and is being sold as is. Buyers looking for a custom-built ranch with generous living spaces and the opportunity to make it their own will appreciate the home's layout, distinctive features, and desirable lot size.
Property Features
Property Type: Residential - Single Family
Basement: Yes
Basement: Exterior Entry, Unfinished
Cooling: Electric
Fireplaces: 1
Garage: 2
Heating: Forced Air, Natural Gas
Home Style: Ranch
Lot Size: 0.50 Acres
Stories: 1.0
Taxes: $3,622
Year Built: 1991
Feature Descriptions
Additional Rooms: Foyer, Other
Appliances: Dishwasher, Double Oven, Refrigerator
Dining Room: Separate Room
Exterior: Stucco
Flooring: Hardwood, Tile
Interior: Double Vanity, Master On Main Level, Walk-In Closet(s)
Parking Notes: Garage
Sewer: Septic Tank
Topography: Level
Utilities: Cable Available
Water: Public
Window Features: Bay Window(s)
Local Schools
High School: Pebblebrook
Middle School: Lindley
Elementary School: Bryant
Listed By / Shown By
Listed By
Agency Name: RE/MAX Town & Country
Agency Phone: 770-345-8211
Shown By
Agent Name: Jemel Smith
Agent Phone: (770) 891-2554
Agency Title: Crye-Leike Real Estate Services

Source: GAMLS
Estimate Your Payment
Estimated Payment
$ 1,157.69 per month $756.69 Principal & Interest $301.83 Property Tax $99.17 Homeowner's InsuranceChange Payment Information
Privacy Policy / DMCA Notice / ADA Accessibility


This site is hosted, designed and copyright
© 1994 - 2026 by
Delta Media Group, Inc. -- Patent Pending --
1310 Dillon Road | MLS# 10814534
This single family home located at 1310 Dillon Road, Austell, GA 30168 is currently listed for sale with an asking price of $340,000. This property was built in 1991 and has 3 bedrooms and 2 full and 2 partial baths with 1714 sq. ft.Search Austell real estate on www.jemelsmith.realtor today.