Jemel Smith

BEDS4
BATHS2 full 1 partial
SQUARE FEET4,658
MLS#10814259
STATUSNew
PROPERTY TYPEResidential - Single Family
SUBDIVISIONPrimrose Creek
NEIGHBORHOODSugar Hill
Property Description
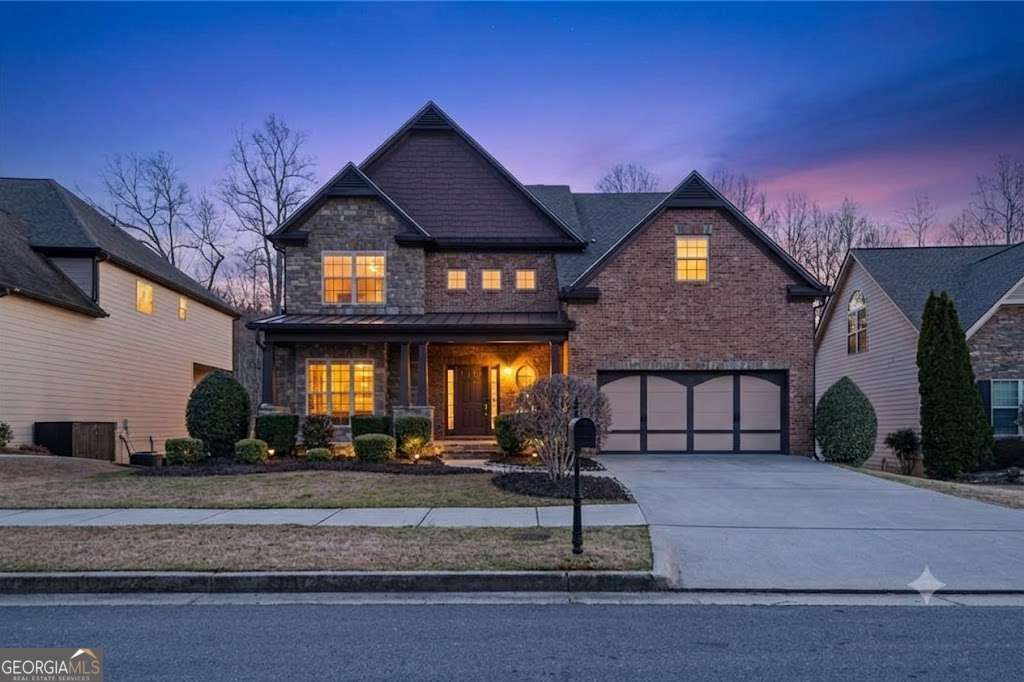
Stunning 4BR Brick & Stone Home in Sought-After Sugar Hill, Lanier High School District! Perfectly positioned across from the clubhouse, pool, and tennis courts, this brick-and-stone beauty pairs an unbeatable Sugar Hill location with room to grow. Four bedrooms, 2.5 baths, and a layout that just works. The main level features durable luxury vinyl plank throughout, anchored by a fireside family room open to the kitchen with granite counters, breakfast bar, and updated appliances ready for weeknight dinners and holiday spreads alike. A separate dining room and formal living room give you space to host or spread out. Upstairs, the oversized primary suite is its own retreat with a private sitting area and a renovated en-suite featuring dual vanities, a soaking tub, and a stunning updated shower. Three additional bedrooms offer generous closets and share a well-appointed secondary bath. The daylight basement is already sheetrocked, giving you a head start on a media room, home gym, or in-law suite. Out back, a spacious deck overlooks a private, wooded backdrop made for slow mornings and easy evenings. Zoned for top-rated Lanier High School and minutes from downtown Sugar Hill's shops, dining, and E Center. Convenience, space, and a setting that's hard to beat. Come see it!
Property Features
Property Type: Residential - Single Family
Basement: Daylight, Finished, Full, Interior Entry
Basement: Yes
Cooling: Central Air
Fireplaces: 1
Garage: 2 car attached
Heating: Central, Natural Gas
Home Style: Brick Front, Traditional
Lot Size: 0.18 Acres
Roof Type: Composition
Stories: 2.0
Taxes: $8,739
Year Built: 2006
Feature Descriptions
Additional Rooms: Foyer, Laundry
Amenities: Clubhouse, Playground, Pool, Sidewalks, Street Lights, Tennis Court(s)
Appliances: Dishwasher, Disposal, Gas Water Heater, Microwave
Days on Site: 1
Exterior: Concrete
Fireplace Type: Factory Built, Family Room, Gas Starter
Flooring: Laminate
Foundation: Slab
Interior: Double Vanity, High Ceilings, Tray Ceiling(s), Walk-In Closet(s)
Kitchen: Breakfast Area, Breakfast Bar, Pantry, Solid Surface Counters
Parking Notes: Garage, Attached
Security Features: Carbon Monoxide Detector(s), Smoke Detector(s)
Sewer: Public Sewer
Structures: Boat House
Swimming Pool: Yes
Topography: City Lot
Utilities: High Speed Internet, Underground Utilities
Vegetation: Wooded
Water: Public
Water: No Dock Or Boathouse
Local Schools
High School: Lanier
Middle School: Lanier
Elementary School: Sycamore
Listed By / Shown By
Listed By
Agency Name: PEND Realty, LLC
Agency Phone: 888-641-7363
Shown By
Agent Name: Jemel Smith
Agent Phone: (770) 891-2554
Agency Title: Crye-Leike Real Estate Services

Source: GAMLS
Estimate Your Payment
Estimated Payment
$ 2,150.49 per month $1,257.45 Principal & Interest $728.25 Property Tax $164.79 Homeowner's InsuranceChange Payment Information
Privacy Policy / DMCA Notice / ADA Accessibility


This site is hosted, designed and copyright
© 1994 - 2026 by
Delta Media Group, Inc. -- Patent Pending --
1300 Primrose Park Road | MLS# 10814259
This single family home located at 1300 Primrose Park Road, Sugar Hill, GA 30518 is currently listed for sale with an asking price of $565,000. This property was built in 2006 and has 4 bedrooms and 2 full and 1 partial baths with 4658 sq. ft. Primrose Park Road is located in the Primrose Creek subdivision. Search Primrose Creek real estate on www.jemelsmith.realtor today.