Jemel Smith

BEDS4
BATHS3 full 1 partial
MLS#10628680
STATUSActive
PROPERTY TYPEResidential - Single Family
SUBDIVISIONChimney Oaks
NEIGHBORHOODHomer
Property Description
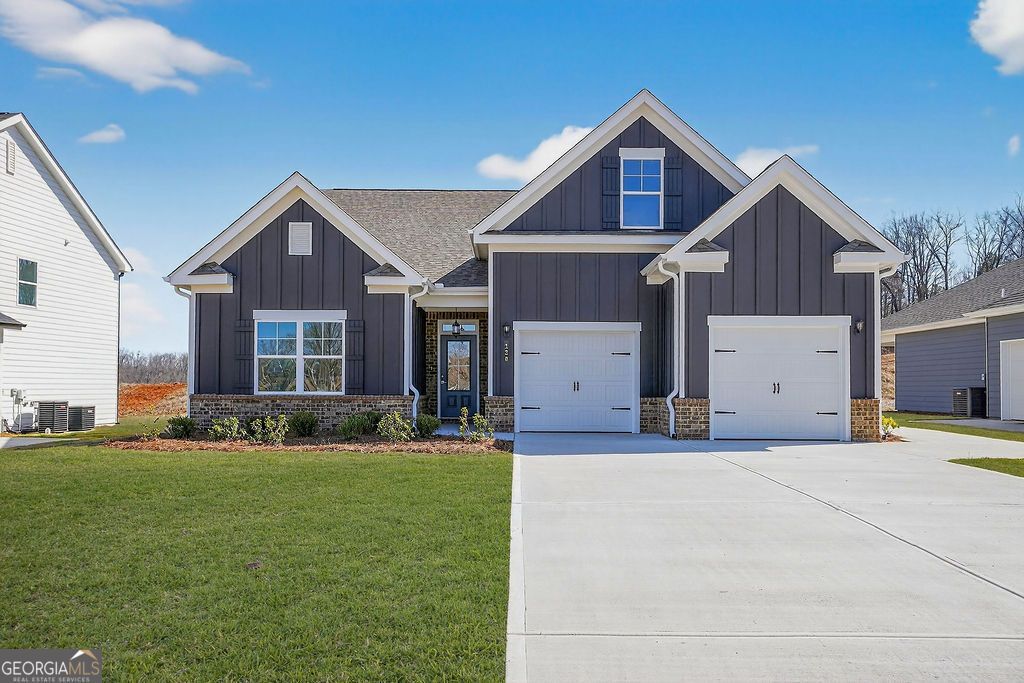
Woodbury Tandem on Lot 9A. Welcome to 130 Classic Overlook, our Woodbury Tandem plan on Lot 9a- where elegance, convenience, and community come together in perfect harmony! This stunning 4-bedroom, 3.5-bathroom home spans approximately 2,167 square feet and is projected to be completed by the end of November-just in time for the holidays! Designed for both style and function, the open-concept floorplan is highlighted by quartz countertops, double ovens, and sleek stainless steel appliances in a chef's dream kitchen. Unwind on the covered back patio, ideal for entertaining or enjoying quiet evenings outdoors. The home features a golf cart garage entrance, a must-have in the amenity-rich Chimney Oaks Golf Community. With premier access to golf, nature trails, a community pool, and more, this is resort-style living in a peaceful suburban setting. Nestled in the sought-after Banks County School District, this location is ideal for families and commuters alike-just minutes from Tanger Outlets in Commerce and major highways. Whether you're a golf enthusiast, a growing family, or simply looking for a serene neighborhood with luxury touches, this home offers something for everyone. Don't miss your chance to own a brand-new home in one of the area's most desirable communities, schedule your tour today?
Upcoming Open Houses
Open House Wednesday July 29th, 2:00pm - 4:00pm
Open House Saturday August 1st, 2:00pm - 4:00pm
Open House Sunday August 2nd, 2:00pm - 4:00pm
Property Features
Property Type: Residential - Single Family
Basement: None
Cooling: Ceiling Fan(s), Electric
Fireplaces: 1
Garage: 2
Heating: Electric
Home Style: Traditional
Lot Size: 0.19 Acres
Roof Type: Composition
Stories: 2.0
Taxes: $0
Year Built: 2025
Feature Descriptions
Additional Rooms: Family Room, Foyer
Amenities: Clubhouse, Fitness Center, Golf, Pool, Tennis Court(s), Walk To Schools, Near Shopping
Appliances: Cooktop, Dishwasher, Disposal, Double Oven, Microwave
Days on Site: 281
Exterior: Concrete
Fireplace Type: Family Room, Living Room
Flooring: Carpet, Tile
Foundation: Slab
Interior: High Ceilings, Master On Main Level
Kitchen: Kitchen Island
Parking Notes: Garage
Security Features: Carbon Monoxide Detector(s), Smoke Detector(s)
Sewer: Septic Tank
Swimming Pool: Yes
Topography: Private
Utilities: Cable Available, Electricity Available, Phone Available, Sewer Available, Underground Utilities, Water Available
Water: Public
Water: No Dock Or Boathouse
Window Features: Double Pane Windows
Local Schools
High School: Banks
Middle School: Banks
Elementary School: Banks
Listed By / Shown By
Listed By
Agency Name: PBG Built Realty
Agency Phone: 678-926-7001
Shown By
Agent Name: Jemel Smith
Agent Phone: (770) 891-2554
Agency Title: Crye-Leike Real Estate Services

Source: GAMLS
Estimate Your Payment
Estimated Payment
$ 1,130.17 per month $999.22 Principal & Interest $0.00 Property Tax (data not provided by mls) $130.95 Homeowner's InsuranceChange Payment Information
Privacy Policy / DMCA Notice / ADA Accessibility


This site is hosted, designed and copyright
© 1994 - 2026 by
Delta Media Group, Inc. -- Patent Pending --
130 Classic Overlook | MLS# 10628680
This single family home located at 130 Classic Overlook, Homer, GA 30547 is currently listed for sale with an asking price of $448,973. This property was built in 2025 and has 4 bedrooms and 3 full and 1 partial baths. Classic Overlook is located in the Chimney Oaks subdivision. Search Chimney Oaks real estate on www.jemelsmith.realtor today.