Jemel Smith

BEDS3
BATHS2 full
SQUARE FEET1,192
MLS#10811215
STATUSNew
PROPERTY TYPEResidential - Single Family
SUBDIVISIONIrongate-Santa Ana
NEIGHBORHOODJonesboro
Property Description
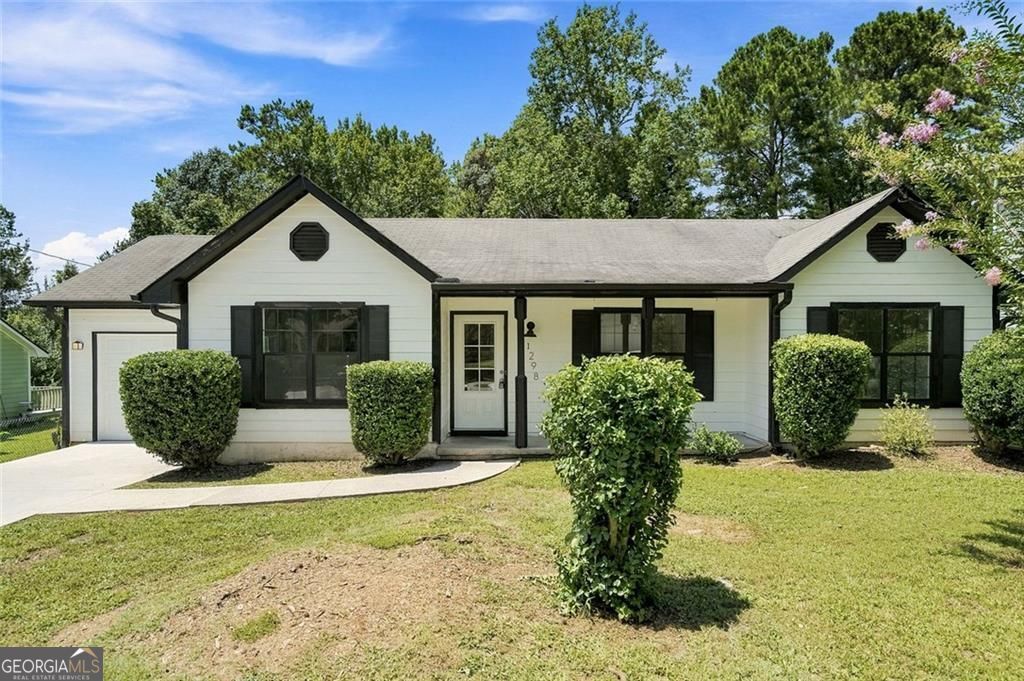
Welcome to 1298 Winslow Drive, a beautifully updated ranch-style home in the heart of Jonesboro. This charming 3-bedroom, 2-bath home offers an open and inviting layout perfect for everyday living and entertaining. The updated kitchen features stainless steel appliances, granite countertops, white cabinetry, and a farmhouse sink for a modern touch. Enjoy low-maintenance living with NO carpet throughout the entire home. Fresh paint throughout entire home. Step outside to a huge backyard with endless possibilities to create your own private outdoor oasis, garden, or entertainment space. Conveniently located near schools, shopping, dining, and more. Move in ready, Selling As-Is.
Property Features
Property Type: Residential - Single Family
Basement: None
Cooling: Central Air, Ceiling Fan(s)
Garage: 2
Heating: Central
Home Style: Ranch
Lot Size: 0.26 Acres
Roof Type: Composition
Stories: 1.0
Taxes: $2,644
Year Built: 1989
Feature Descriptions
Appliances: Dishwasher, Disposal, Gas Water Heater, Microwave, Refrigerator
Days on Site: 6
Exterior: Wood Siding
Flooring: Tile
Foundation: Slab
Interior: Walk-In Closet(s)
Kitchen: Pantry
Parking Notes: Garage
Security Features: Smoke Detector(s)
Sewer: Public Sewer
Structures: Garage(s)
Topography: Private
Utilities: Cable Available, Electricity Available, Natural Gas Available, Water Available, Sewer Available, Phone Available
Water: Public
Window Features: Double Pane Windows
Local Schools
High School: Lovejoy
Middle School: Mundys Mill
Elementary School: Hawthorne
Listed By / Shown By
Listed By
Agency Name: Hester Group, REALTORS
Agency Phone: 404-495-8392
Shown By
Agent Name: Jemel Smith
Agent Phone: (770) 891-2554
Agency Title: Crye-Leike Real Estate Services

Source: GAMLS
Estimate Your Payment
Estimated Payment
$ 849.64 per month $556.39 Principal & Interest $220.33 Property Tax $72.92 Homeowner's InsuranceChange Payment Information
Privacy Policy / DMCA Notice / ADA Accessibility


This site is hosted, designed and copyright
© 1994 - 2026 by
Delta Media Group, Inc. -- Patent Pending --
1298 Winslow Drive | MLS# 10811215
This single family home located at 1298 Winslow Drive, Jonesboro, GA 30238 is currently listed for sale with an asking price of $250,000. This property was built in 1989 and has 3 bedrooms and 2 full baths with 1192 sq. ft. Winslow Drive is located in the Irongate-Santa Ana subdivision. Search Irongate-Santa Ana real estate on www.jemelsmith.realtor today.