Jemel Smith

BEDS4
BATHS2 full
SQUARE FEET1,746
MLS#10814866
STATUSNew
PROPERTY TYPEResidential - Single Family
SUBDIVISIONRobins Estates
NEIGHBORHOODWarner Robins
Property Description
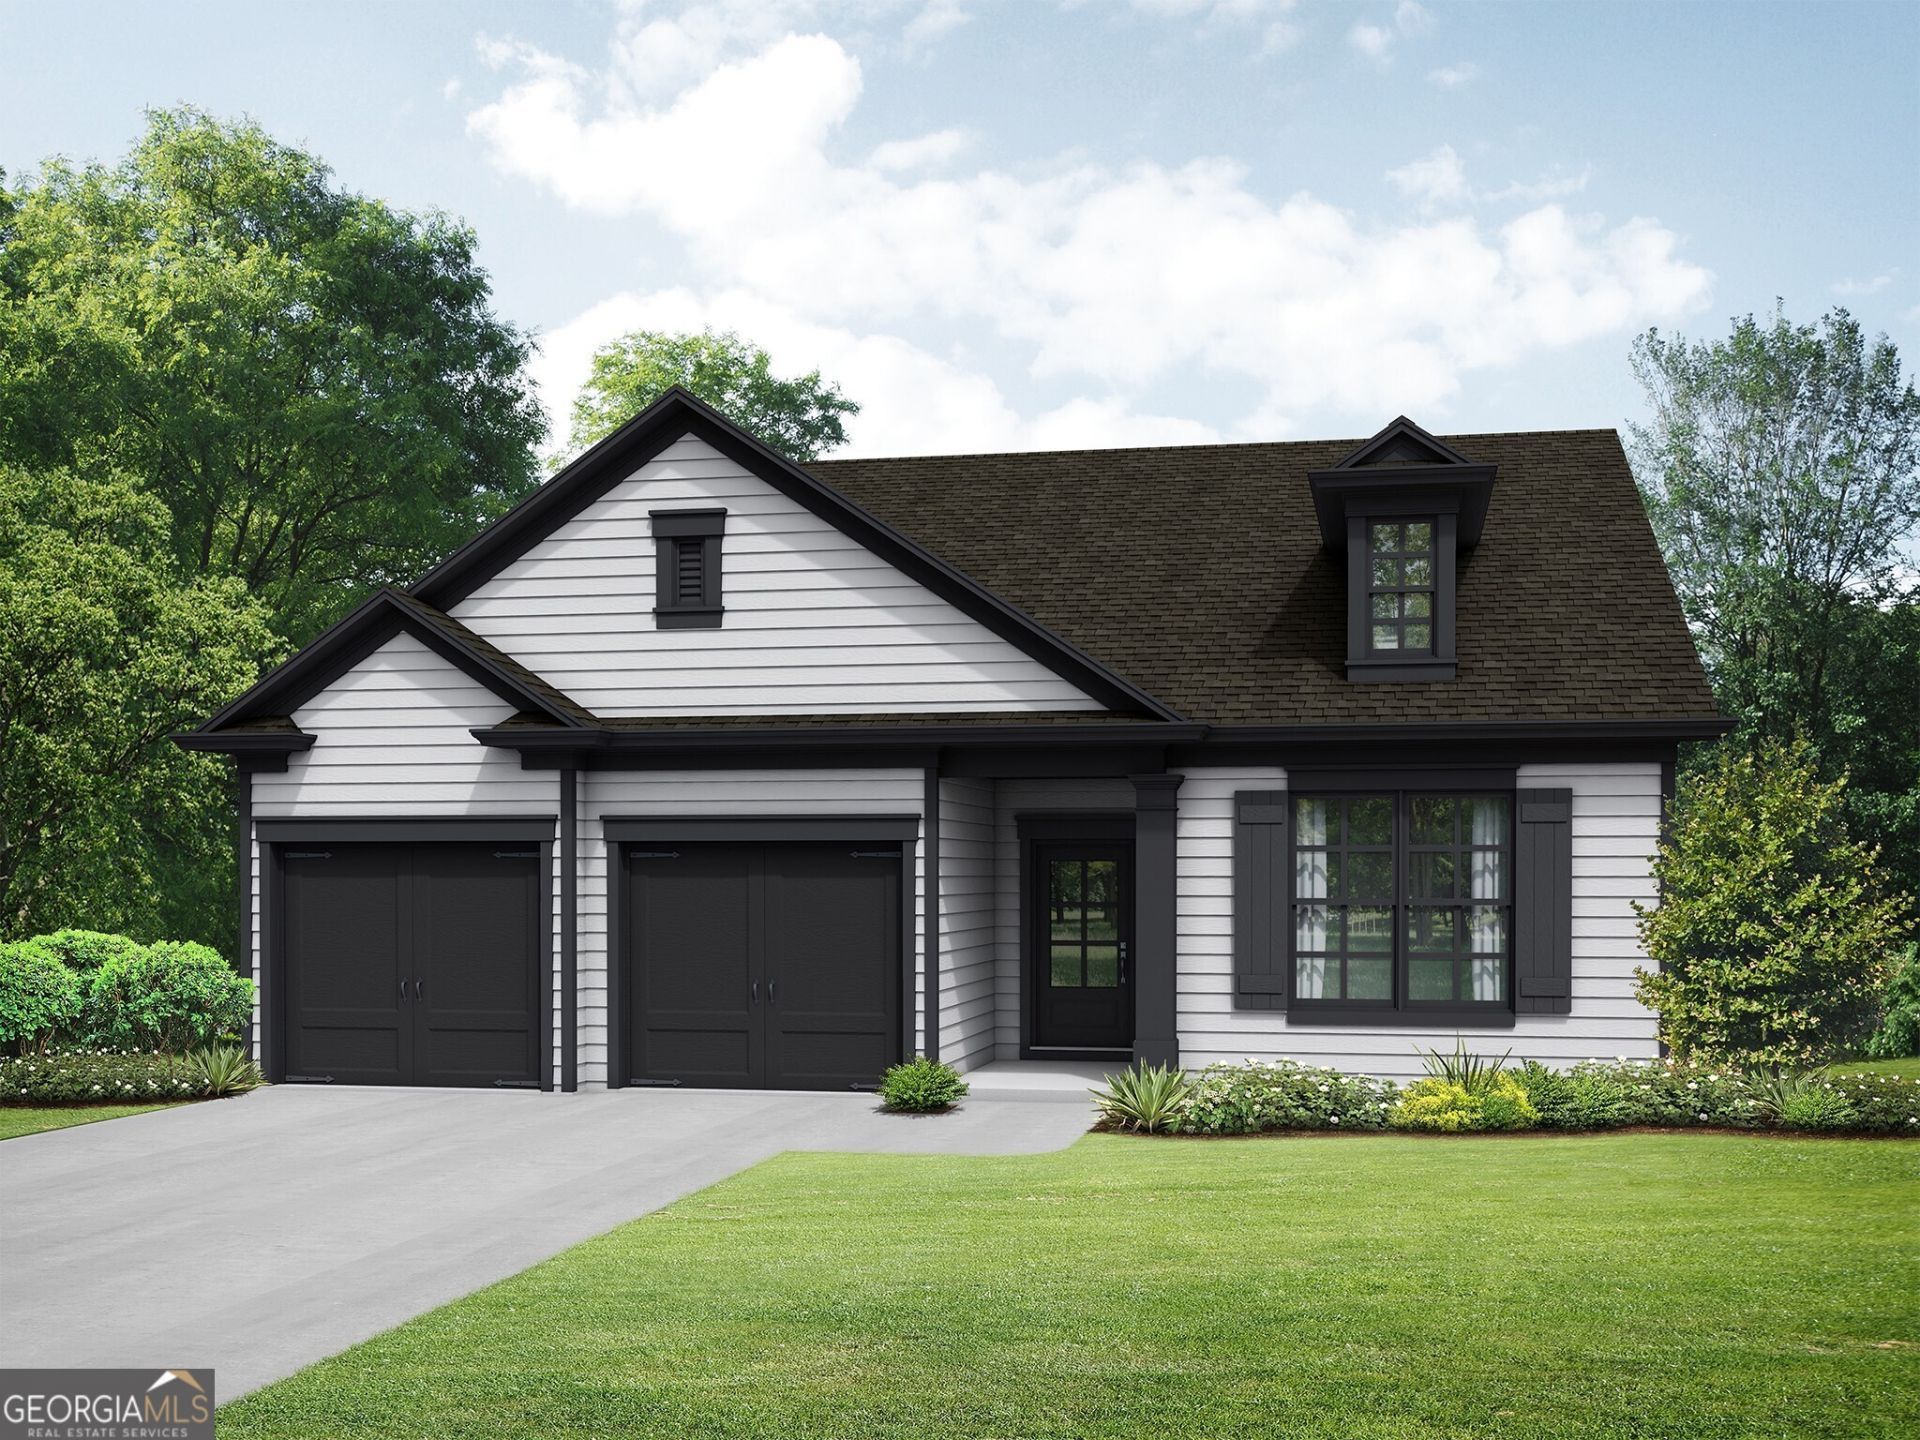
The Saxton floorplan built by My Home Communities is a home you will love!! This four bedroom two bath features granite counter-tops throughout the house. The beautiful open floorplan offers superior natural sunlight and endless decorative ideas. The huge granite counter-top island in the kitchen is the center point for family cooking and game night. The owner's suite has a trey ceiling with LVP flooring! The Saxton comes with stainless steel appliances as well. Don't miss the opportunity to make this stunning home yours! Ask about $10,000 towards your closing costs.
Property Features
Property Type: Residential - Single Family
Basement: None
Cooling: Ceiling Fan(s), Central Air, Electric
Garage: 2 car attached
Heating: Central, Electric
Home Style: Ranch, Traditional
Lot Size: 0.38 Acres
Roof Type: Composition
Stories: 1.0
Taxes: $0
Year Built: 2026
Feature Descriptions
Additional Rooms: Laundry, Other
Amenities: Street Lights
Appliances: Dishwasher, Electric Water Heater, Microwave, Range
Exterior: Stone, Vinyl Siding
Flooring: Carpet, Other, Vinyl
Foundation: Slab
Interior: Double Vanity, Master On Main Level, Tile Bath, Tray Ceiling(s), Walk-In Closet(s)
Kitchen: Breakfast Area, Breakfast Bar, Kitchen Island, Pantry
Parking Notes: Garage, Attached, Off Street, Parking Pad, Garage Door Opener
Security Features: Smoke Detector(s)
Sewer: Public Sewer
Topography: Cul-De-Sac, Level, Private
Utilities: Cable Available, Electricity Available, High Speed Internet, Phone Available, Sewer Available, Sewer Connected, Underground Utilities, Water Available
Vegetation: Cleared, Grassed
Water: Public
Window Features: Double Pane Windows
Local Schools
High School: Northside
Middle School: Northside
Elementary School: Northside
Listed By / Shown By
Listed By
Agency Name: Re/Max Tru, Inc.
Agency Phone: 770-502-6230
Shown By
Agent Name: Jemel Smith
Agent Phone: (770) 891-2554
Agency Title: Crye-Leike Real Estate Services

Source: GAMLS
Estimate Your Payment
Estimated Payment
$ 727.48 per month $643.19 Principal & Interest $0.00 Property Tax (data not provided by mls) $84.29 Homeowner's InsuranceChange Payment Information
Privacy Policy / DMCA Notice / ADA Accessibility


This site is hosted, designed and copyright
© 1994 - 2026 by
Delta Media Group, Inc. -- Patent Pending --
128 Royal Tern Lane | MLS# 10814866
This single family home located at 128 Royal Tern Lane, Warner Robins, GA 31093 is currently listed for sale with an asking price of $289,000. This property was built in 2026 and has 4 bedrooms and 2 full baths with 1746 sq. ft. Royal Tern Lane is located in the Robins Estates subdivision. Search Robins Estates real estate on www.jemelsmith.realtor today.