Jemel Smith

BEDS3
BATHS2 full
SQUARE FEET1,650
MLS#10782597
STATUSPrice Change
PROPERTY TYPEResidential - Single Family
SUBDIVISIONBartram Place
NEIGHBORHOODSt Marys
Property Description
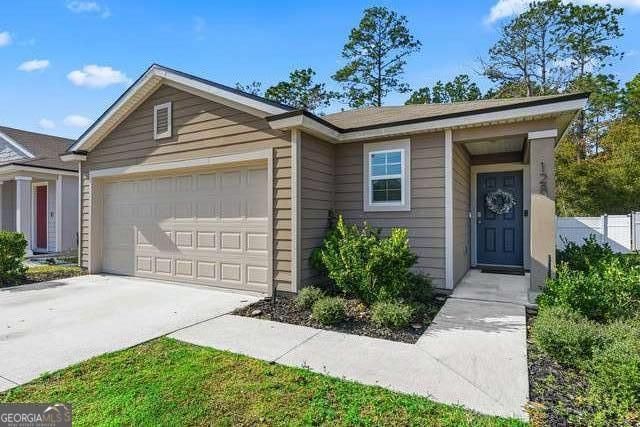
NOW OFFERED AT $269,900! This beautifully maintained 2022 home has been repositioned to reflect today's market, creating an exceptional opportunity for buyers. Offering a desirable split-bedroom floor plan, open-concept living, a spacious kitchen with a large island, generous primary suite, and move-in-ready condition, this home is ready for its next owners. Conveniently located near Kings Bay, shopping, schools, and I-95, you'll enjoy the benefits of newer construction without the wait. Military sellers are relocating due to PCS, presenting a wonderful opportunity to make this home yours before someone else does.
Property Features
Property Type: Residential - Single Family
Basement: None
Cooling: Ceiling Fan(s), Central Air
Heating: Central, Electric
Home Style: Traditional
Lot Size: 0.10 Acres
Roof Type: Tar/Gravel
Stories: 1.0
Taxes: $3,683
Year Built: 2022
Feature Descriptions
Additional Rooms: Foyer, Laundry
Amenities: None, Street Lights
Appliances: Dishwasher, Disposal, Electric Water Heater, Microwave, Range, Refrigerator
Days on Site: 49
Dining Room: Dining Rm/Living Rm Combo
Exterior: Concrete
Flooring: Carpet, Laminate, Tile, Vinyl
Foundation: Slab
Interior: Double Vanity, High Ceilings, Master On Main Level, Split Bedroom Plan, Tile Bath, Walk-In Closet(s)
Kitchen: Breakfast Bar, Pantry
Parking Notes: Garage, Attached, Off Street, Garage Door Opener
Sewer: Public Sewer
Topography: City Lot, Level
Utilities: Cable Available, Electricity Available, Sewer Connected, Underground Utilities, Water Available
Water: Public
Local Schools
High School: Camden
Middle School: Saint Marys
Elementary School: Crooked River
Listed By / Shown By
Listed By
Agency Name: Watson Realty Corp
Agency Phone: 912-882-5658
Shown By
Agent Name: Jemel Smith
Agent Phone: (770) 891-2554
Agency Title: Crye-Leike Real Estate Services

Source: GAMLS
Estimate Your Payment
Estimated Payment
$ 986.32 per month $600.68 Principal & Interest $306.92 Property Tax $78.72 Homeowner's InsuranceChange Payment Information
Privacy Policy / DMCA Notice / ADA Accessibility


This site is hosted, designed and copyright
© 1994 - 2026 by
Delta Media Group, Inc. -- Patent Pending --
128 Ashwood Circle | MLS# 10782597
This single family home located at 128 Ashwood Circle, Saint Marys, GA 31558 is currently listed for sale with an asking price of $269,900. This property was built in 2022 and has 3 bedrooms and 2 full baths with 1650 sq. ft. Ashwood Circle is located in the Bartram Place subdivision. Search Bartram Place real estate on www.jemelsmith.realtor today.