Jemel Smith

BEDS5
BATHS5 full 1 partial
SQUARE FEET7,774
MLS#10800862
STATUSActive
PROPERTY TYPEResidential - Single Family
SUBDIVISIONGreenridge
NEIGHBORHOODLithonia
Property Description
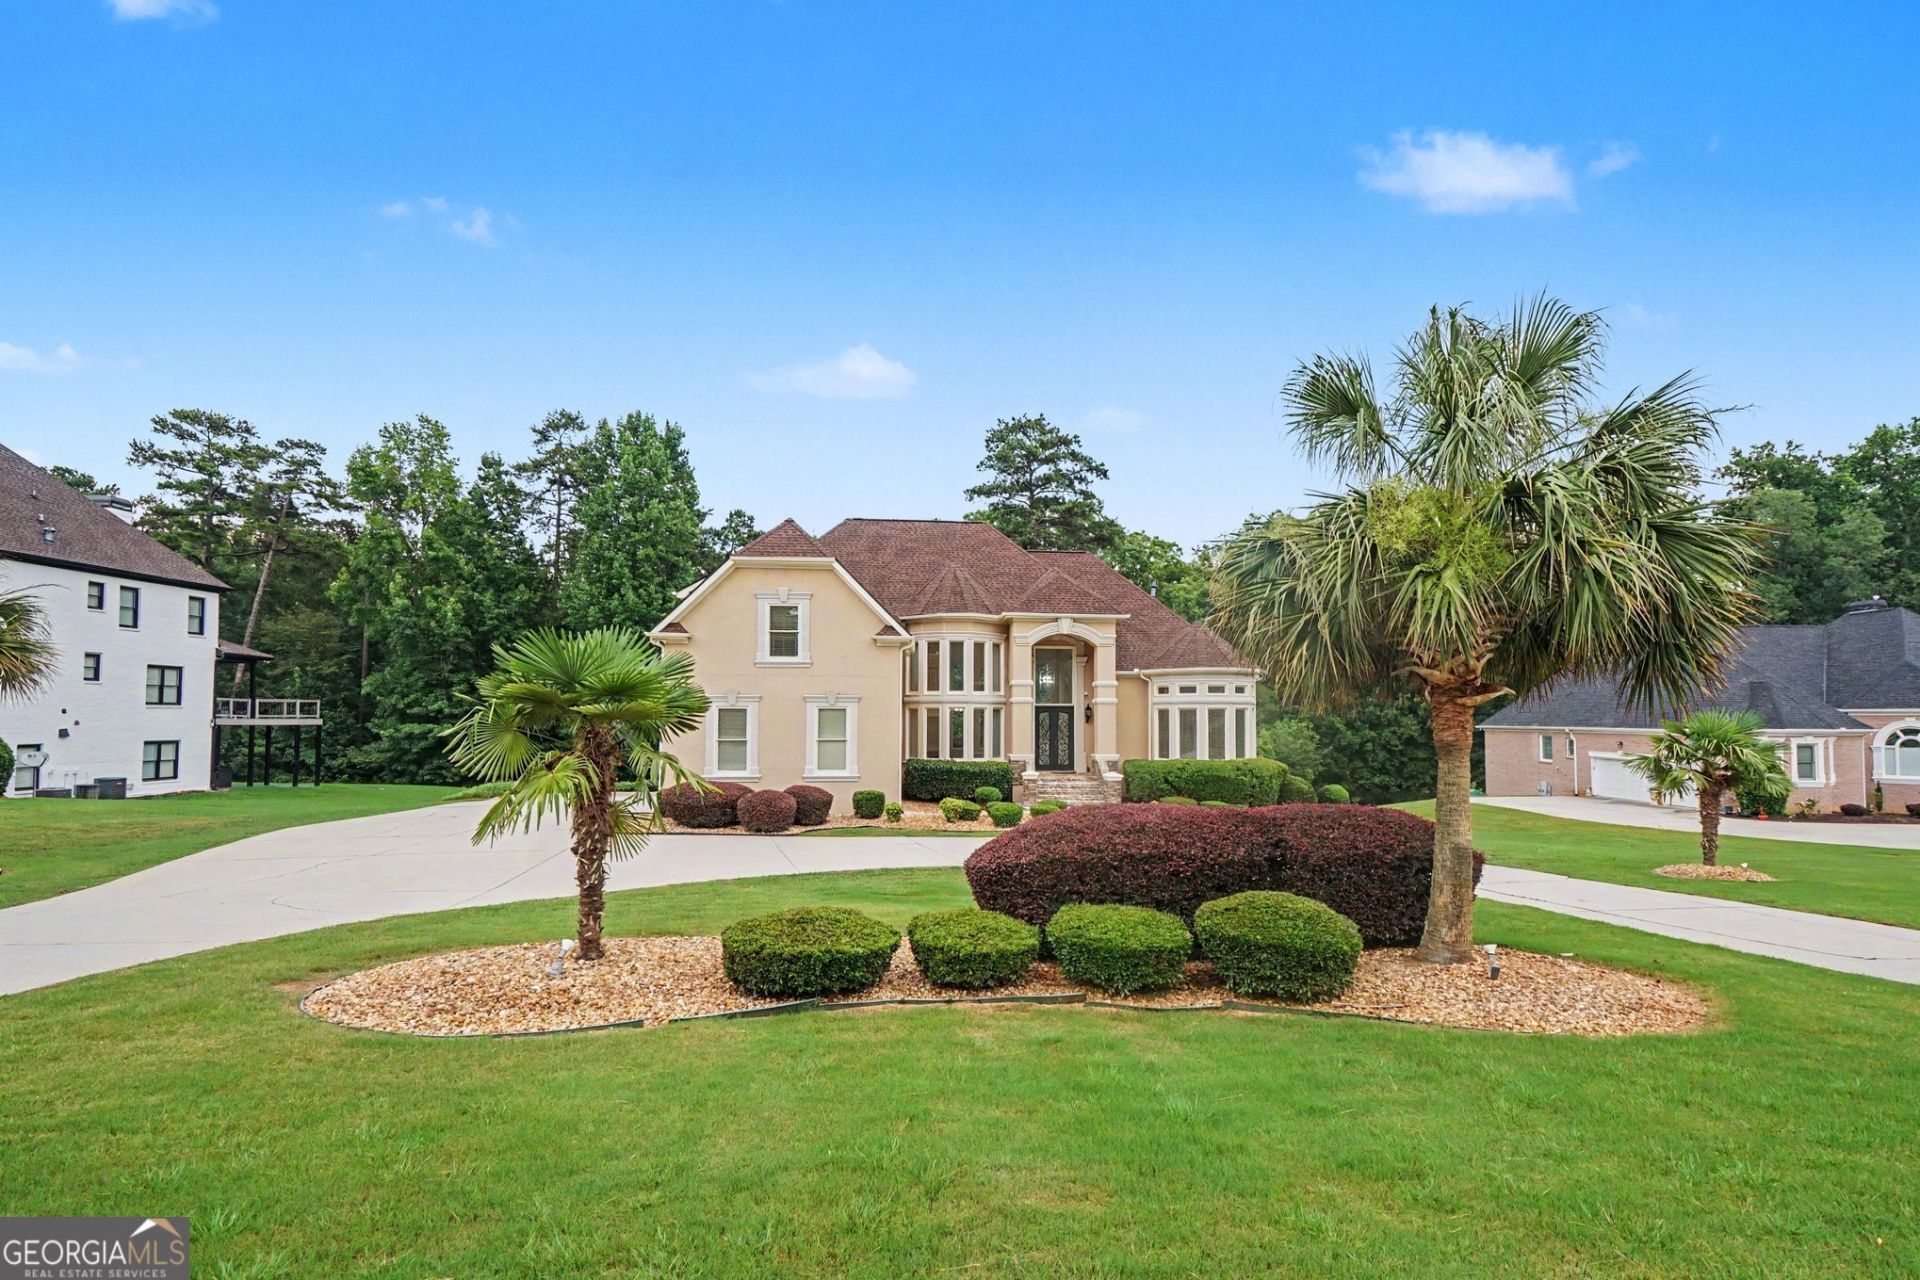
THE PINNACLE OF LUXURY LIVING IN GREENRIDGE-MOVE-IN READY EXECUTIVE ESTATE Welcome to your ultimate 5,345 sq ft masterpiece that has been appraised by DS Murphy prior to listing! Freshly painted in designer Alabaster white with semi-gloss trim, this sprawling 5-bedroom, 5.5-bathroom custom estate effortlessly blends modern luxury with resort-style living. Step onto gorgeous natural hardwood floors and pass through the grand foyer, anchored by premium 48x48 luxury tile. Every single bedroom serves as a private oasis, boasting its own dedicated en-suite bathroom featuring newly updated modern fixtures and six brand-new, comfort-height Kohler toilets. THE OWNER'S RETREAT (MAIN LEVEL): Escape to a main-level primary sanctuary designed for pure indulgence. Cozy up by your private fireplace or step into the spa-inspired bathroom. This retreat features premium 24x48 luxury tile, a freestanding soaking tub, a massive double his-and-hers frameless glass walk-in shower, dual vanities, and expansive dual walk-in closets. THE GOURMET KITCHEN: An entertainer's dream! Showcasing freshly refreshed finishes, a brand-new GE dishwasher, and a built-in microwave, the culinary space is anchored by ultra-premium appliances: a built-in Thermador refrigerator and a commercial-grade, gas-operated Fisher & Paykel double-stacked oven and cooktop (both fully serviced in June 2026). THE ULTIMATE ENTERTAINMENT BASEMENT: The crown jewel of the estate! This isn't just a basement; it's a lifestyle experience highlighted by striking custom epoxy flooring. Host the ultimate watch party in your private, dedicated home theater-fully equipped with a large screen, projector, hidden surround sound setup, and custom LED theater lighting. Enjoy the show from one of six premium leather reclining theater seats (arranged in two rows with individual tables and cup holders) while the popcorn maker spins! The lower level also features a massive game/recreation space, a spacious lounge centered around a cozy fireplace, and a fully functional wet bar with running water. UNMATCHED PEACE OF MIND (2026 SYSTEM UPGRADES): Buy with absolute confidence. This home has been meticulously maintained to the highest standard with verifiable documentation: Roof: Replaced in 2022 and freshly inspected (June 2026). HVAC: 2019 units fully serviced and maintained (June 2026). Plumbing: Two brand-new 50-gallon water heaters, an upgraded water system, and a completely replaced, flushed-out septic system (June 2026). PurQnics tank fully serviced/inspected (June 2026). Fireplaces: All 3 gas fireplaces (Living Room, Primary Suite, Basement) professionally serviced with documentation (May 2026). OUTDOOR LIVING & PREMIER LOCATION: Step outside onto a professionally refinished deck overlooking your estate, perfect for indoor-outdoor hosting. The entire exterior and three-car garage (featuring pristine painted walls and flooring) have been freshly pressure-washed. Nestled in the highly sought-after, luxury Greenridge community, you are perfectly positioned just 10 minutes from historic Stone Mountain, 10 minutes from the beach experience at Pine Lake, and an easy 30-minute commute to Hartsfield-Jackson Airport. This is more than a home-it is a statement. Included in the sale All theater equipment, 6 LED leather Recliners, large bean bag chair, popcorn maker and posters,All game room equipment Air hockey and 3 arcades with LED lighting,All pool table equipment including sticks,
Property Features
Property Type: Residential - Single Family
Basement: Yes
Basement: Bath Finished, Daylight, Exterior Entry, Full, Interior Entry
Cooling: Ceiling Fan(s), Central Air, Zoned
Fireplaces: 3
Garage: 3
Heating: Central, Forced Air, Natural Gas, Zoned
Home Style: Traditional
Lot Size: 1.22 Acres
Roof Type: Composition
Stories: 3.0
Taxes: $13,380
Year Built: 2005
Feature Descriptions
Additional Rooms: Bonus Room, Family Room, Game Room, Great Room, Media Room, Office, Other
Amenities: Sidewalks, Street Lights
Appliances: Dishwasher, Disposal, Gas Water Heater, Microwave
Days on Site: 21
Dining Room: Seats 12+, Separate Room
Exterior: Concrete, Stucco
Exterior: Garden
Fireplace Type: Basement, Family Room, Gas Log, Gas Starter, Master Bedroom, Other
Flooring: Carpet, Hardwood
Interior: Beamed Ceilings, Bookcases, Double Vanity, High Ceilings, Tray Ceiling(s)
Kitchen: Breakfast Bar, Breakfast Room, Kitchen Island, Walk-in Pantry
Parking Notes: Garage, Garage Door Opener
Security: yes
Security Features: Security System, Smoke Detector(s)
Sewer: Public Sewer
Topography: Level
Utilities: Cable Available, Electricity Available, Natural Gas Available, Phone Available
Water: Public
Window Features: Bay Window(s), Double Pane Windows, Window Treatments
Local Schools
High School: Redan
Middle School: Redan
Elementary School: Shadow Rock
Listed By / Shown By
Listed By
Agency Name: Keller Williams Realty Atl. Partners
Agency Phone: 678-252-1900
Shown By
Agent Name: Jemel Smith
Agent Phone: (770) 891-2554
Agency Title: Crye-Leike Real Estate Services

Source: GAMLS
Estimate Your Payment
Estimated Payment
$ 3,191.72 per month $1,836.09 Principal & Interest $1,115.00 Property Tax $240.63 Homeowner's InsuranceChange Payment Information
Privacy Policy / DMCA Notice / ADA Accessibility


This site is hosted, designed and copyright
© 1994 - 2026 by
Delta Media Group, Inc. -- Patent Pending --
1276 Greenridge Avenue | MLS# 10800862
This single family home located at 1276 Greenridge Avenue, Lithonia, GA 30058 is currently listed for sale with an asking price of $825,000. This property was built in 2005 and has 5 bedrooms and 5 full and 1 partial baths with 7774 sq. ft. Greenridge Avenue is located in the Greenridge subdivision. Search Greenridge real estate on www.jemelsmith.realtor today.