Jemel Smith

BEDS5
BATHS4 full
MLS#10740307
STATUSActive
PROPERTY TYPEResidential - Single Family
SUBDIVISIONChadwick Lake
NEIGHBORHOODLawrenceville
Property Description
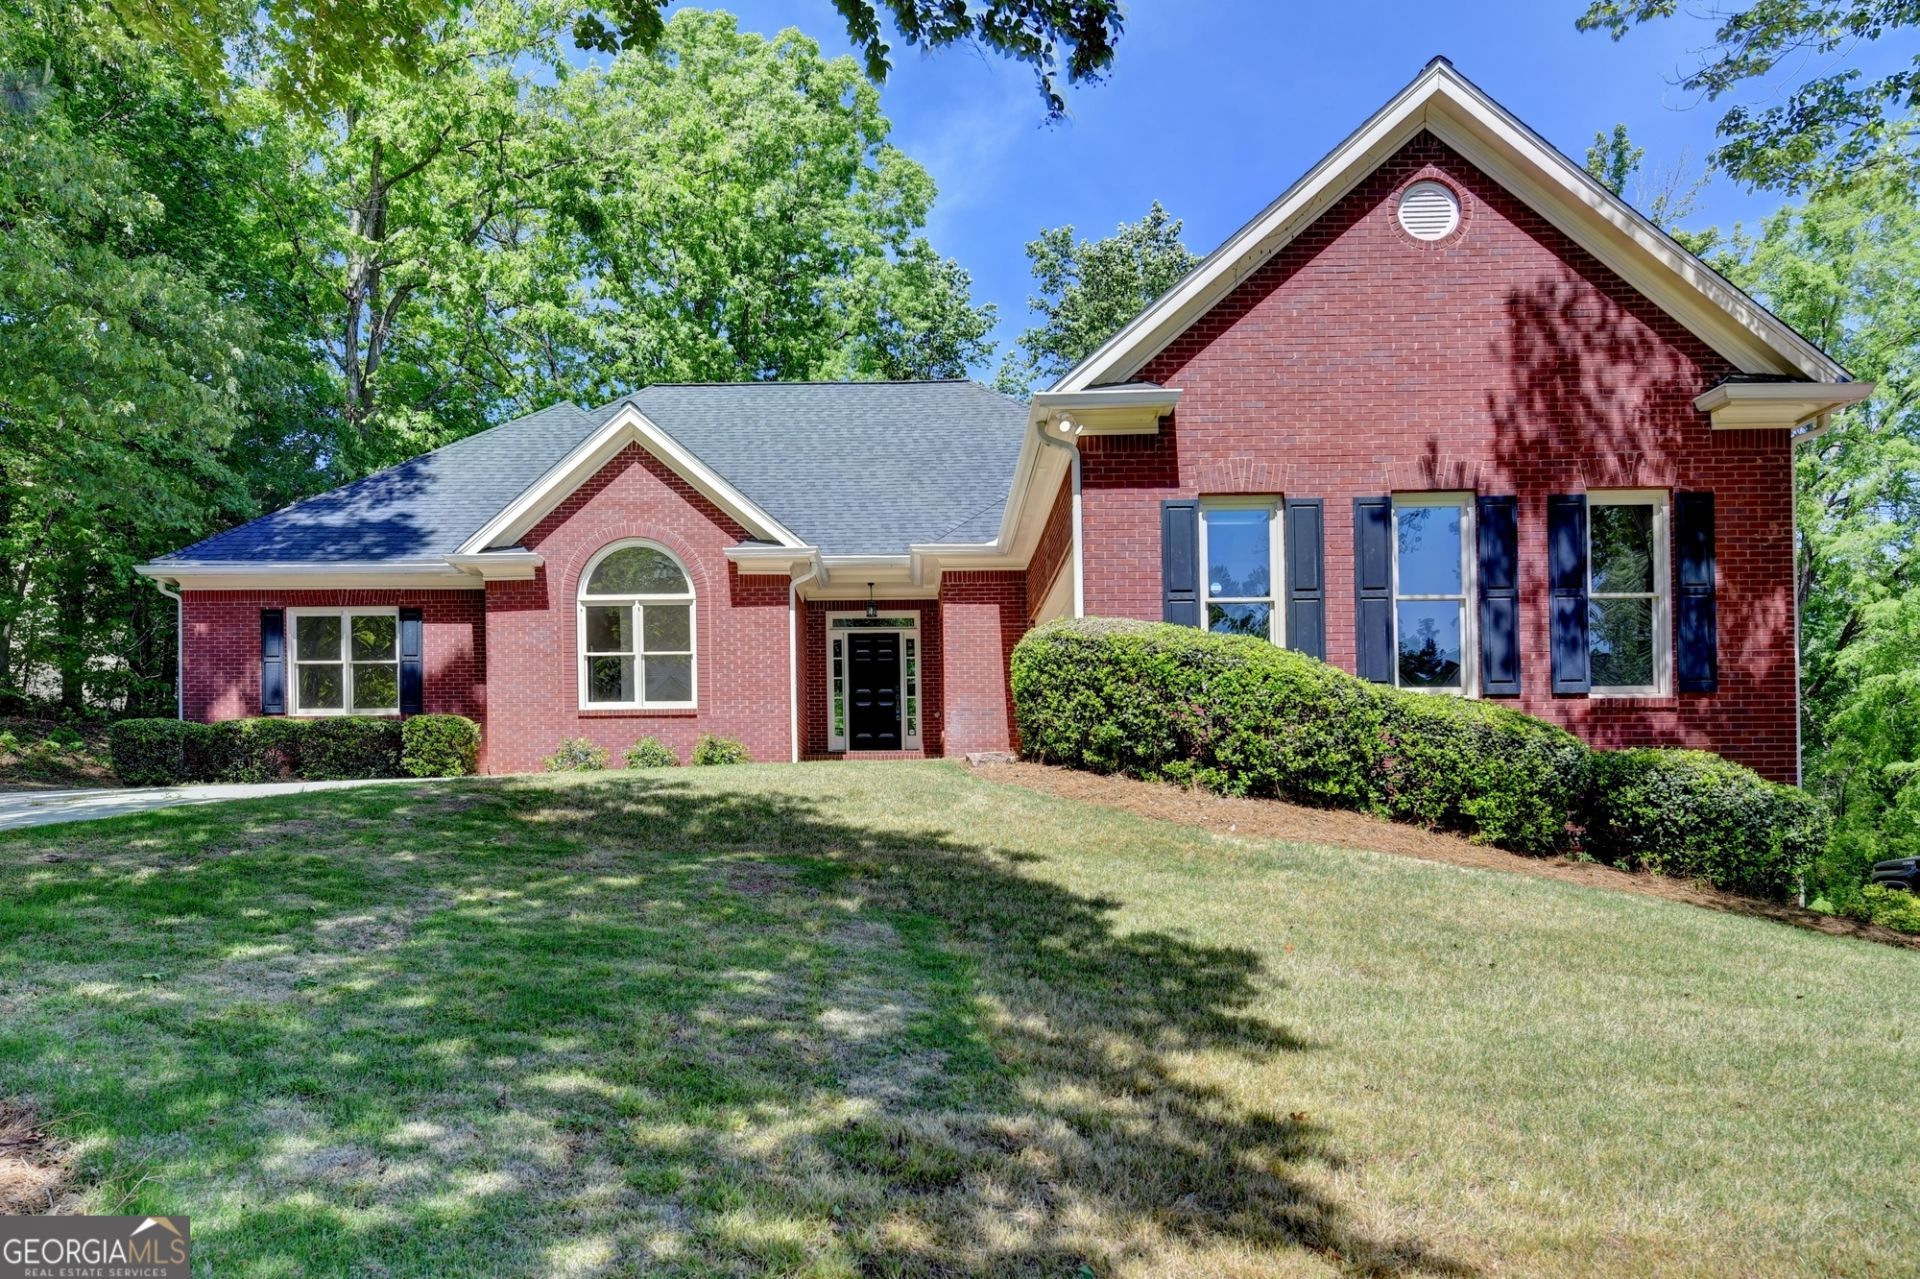
Discover this stunning, light-filled ranch home nestled in the highly sought-after Chadwick Lake Subdivision. The main level features a thoughtfully designed bedroom wing with four spacious bedrooms and three full baths, offering both convenience and privacy. At the heart of the home is a true gourmet kitchen, a chef's dream featuring new granite countertops and premium stainless-steel appliances, including a Sub-Zero refrigerator . The bright breakfast area, anchored by a large bay window, flows seamlessly into the fireside family room. For those who love the outdoors, the expansive deck is accessible from the family room, formal living room, and the primary suite. Downstairs, the finished terrace level is an entertainer's paradise, complete with a wet bar, a private guest bedroom, and a full bath. With fresh paint, new carpet, and refinished hardwoods throughout, this move-in-ready sanctuary is ready for its next chapter.
Property Features
Property Type: Residential - Single Family
Basement: Bath Finished, Concrete, Daylight, Exterior Entry, Finished
Basement: Yes
Cooling: Ceiling Fan(s), Central Air, Electric, Gas, Heat Pump
Fireplaces: 1
Heating: Central, Common, Forced Air, Heat Pump, Natural Gas
Home Style: Brick 3 Side, Ranch
Lot Size: 0.33 Acres
Roof Type: Composition
Stories: 2.0
Taxes: $2,550
Year Built: 1999
Feature Descriptions
Additional Rooms: Exercise Room, Family Room, Foyer, Game Room
Amenities: Clubhouse, Playground, Pool, Sidewalks, Tennis Court(s)
Appliances: Dishwasher, Disposal, Gas Water Heater, Microwave, Oven, Refrigerator, Stainless Steel Appliance(s)
Days on Site: 96
Dining Room: Separate Room
Exterior: Sprinkler System
Fireplace Type: Basement, Factory Built, Gas Log
Flooring: Carpet, Hardwood
Interior: Master On Main Level, Separate Shower, Walk-In Closet(s)
Kitchen: Breakfast Room, Solid Surface Counters
Parking Notes: Garage, Kitchen Level, Garage Door Opener, Side/Rear Entrance
Sewer: Public Sewer
Swimming Pool: Yes
Topography: None
Utilities: Cable Available, Electricity Available, Natural Gas Available, Phone Available, Sewer Available, Underground Utilities, Water Available
Water: Public
Window Features: Bay Window(s), Double Pane Windows
Local Schools
High School: Peachtree Ridge
Middle School: NorthBrook
Elementary School: Jackson
Listed By / Shown By
Listed By
Agency Name: Virtual Properties Realty.com
Agency Phone: 770-495-5050
Shown By
Agent Name: Jemel Smith
Agent Phone: (770) 891-2554
Agency Title: Crye-Leike Real Estate Services

Source: GAMLS
Estimate Your Payment
Estimated Payment
$ 1,961.98 per month $1,546.77 Principal & Interest $212.50 Property Tax $202.71 Homeowner's InsuranceChange Payment Information
Privacy Policy / DMCA Notice / ADA Accessibility


This site is hosted, designed and copyright
© 1994 - 2026 by
Delta Media Group, Inc. -- Patent Pending --
1251 Chadwick Lakes Drive | MLS# 10740307
This single family home located at 1251 Chadwick Lakes Drive, Lawrenceville, GA 30043 is currently listed for sale with an asking price of $695,000. This property was built in 1999 and has 5 bedrooms and 4 full baths. Chadwick Lakes Drive is located in the Chadwick Lake subdivision. Search Chadwick Lake real estate on www.jemelsmith.realtor today.