Jemel Smith

BEDS3
BATHS2 full 1 partial
MLS#10811158
STATUSNew
PROPERTY TYPEResidential - Single Family
SUBDIVISIONWalden Park The Retreat
NEIGHBORHOODJonesboro
Property Description
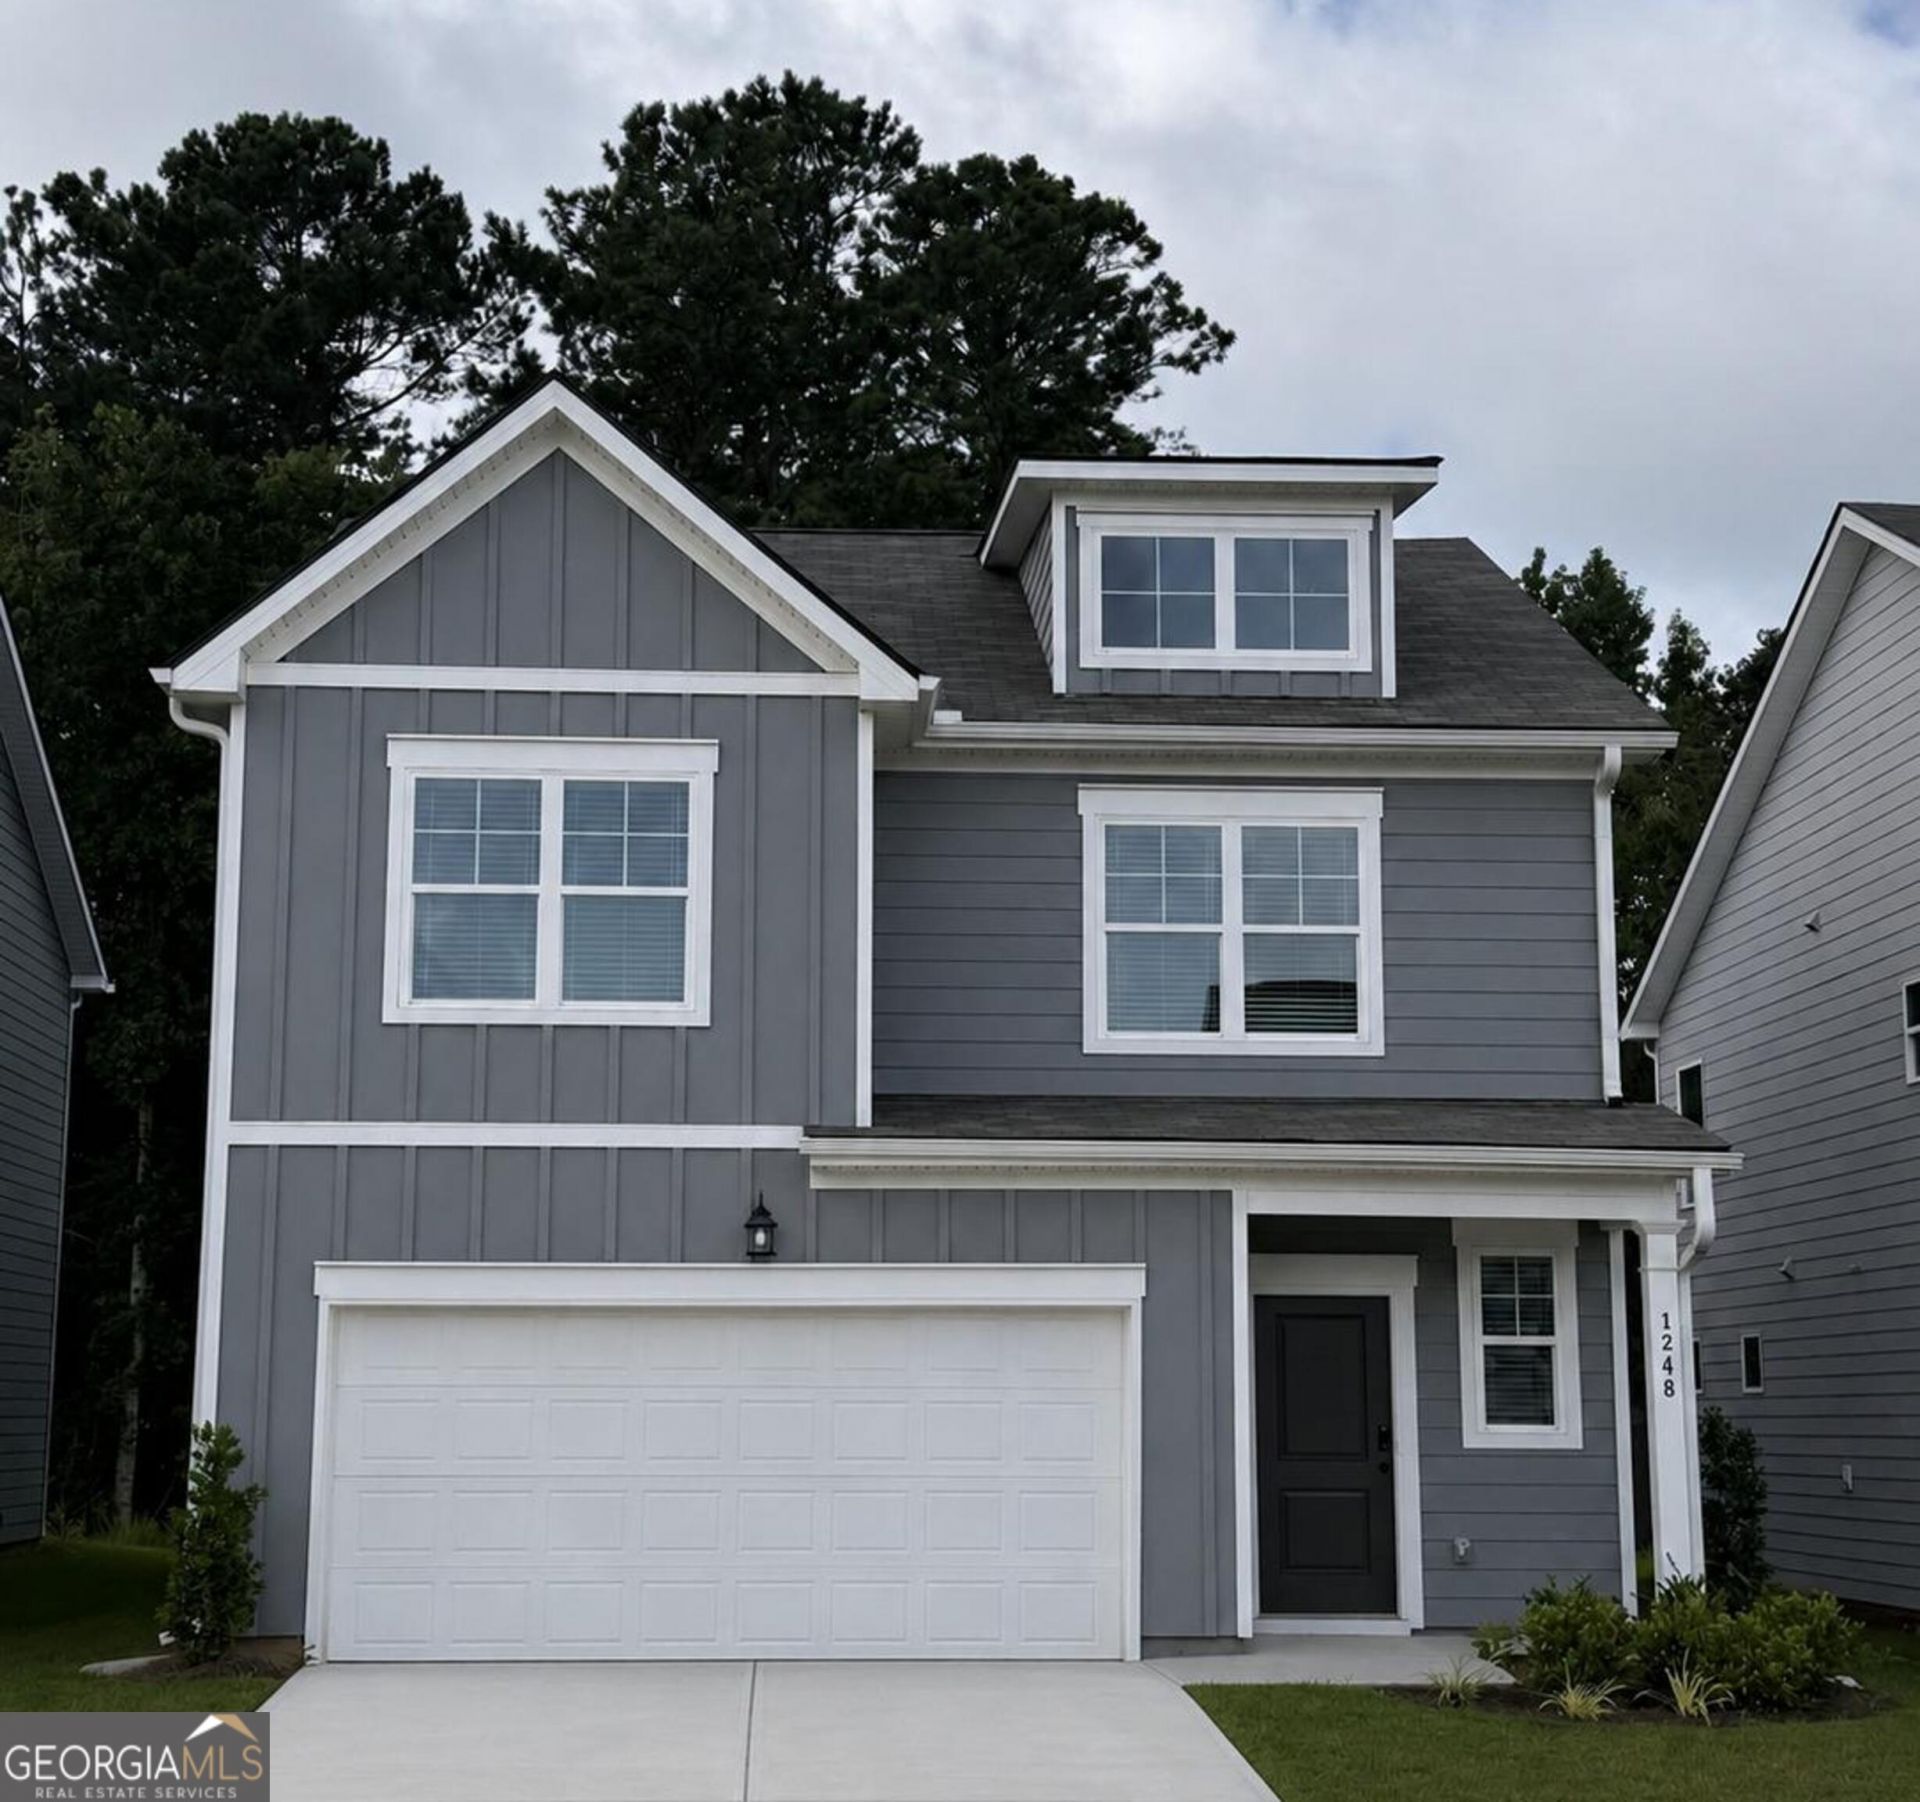
Welcome to the stunning Brixton floorplan-a thoughtfully designed home that perfectly blends style, comfort, and convenience. This beautiful layout features 3 bedrooms, 2.5 bathrooms, and a highly sought-after Owner's Suite on the main level, offering privacy and easy everyday living. The open-concept design creates a seamless flow between the spacious family room, dining area, and gourmet kitchen, making it ideal for entertaining or spending time with family. The kitchen showcases 42 cabinets with crown molding, granite countertops, and stainless steel appliances, including a range, microwave, and dishwasher. Large windows throughout the home provide an abundance of natural light, creating a bright and welcoming atmosphere. Upstairs, you'll find a versatile loft, two generously sized secondary bedrooms, and a full bathroom-perfect for guests, family, or a home office. Located in The Retreat at Walden Park, residents enjoy resort-style amenities including a swimming pool, cabana, playground, walking trail, and dog park. Conveniently located near shopping, dining, and major highways including I-75 and I-285, this community offers an easy commute while providing a peaceful place to call home. Renderings may differ from the actual finished product. HOME IS MOVE-IN READY!
Property Features
Property Type: Residential - Single Family
Basement: None
Cooling: Ceiling Fan(s), Electric
Garage: 2
Heating: Electric
Home Style: Contemporary
Roof Type: Concrete, Other
Stories: 2.0
Taxes: $0
Year Built: 2025
Feature Descriptions
Additional Rooms: Laundry, Loft, Other
Amenities: Lake, Park, Playground, Pool, Sidewalks, Near Public Transport, Walk To Schools, Near Shopping
Appliances: Dishwasher, Microwave
Days on Site: 6
Dining Room: Dining Rm/Living Rm Combo
Exterior: Concrete, Other
Fencing: Privacy
Flooring: Carpet
Foundation: Slab
Interior: Double Vanity, High Ceilings, Master On Main Level, Roommate Plan, Vaulted Ceiling(s), Walk-In Closet(s)
Kitchen: Breakfast Area, Kitchen Island
Parking Notes: Garage
Security Features: Smoke Detector(s)
Sewer: Public Sewer
Swimming Pool: Yes
Topography: Level
Utilities: Cable Available, Electricity Available, Phone Available, Sewer Available, Underground Utilities, Water Available
Water: Public
Local Schools
High School: Mundys Mill
Middle School: Mundys Mill
Elementary School: Brown
Listed By / Shown By
Listed By
Agency Name: Rockhaven Realty
Agency Phone: 470-730-4131
Shown By
Agent Name: Jemel Smith
Agent Phone: (770) 891-2554
Agency Title: Crye-Leike Real Estate Services

Source: GAMLS
Estimate Your Payment
Estimated Payment
$ 855.83 per month $756.67 Principal & Interest $0.00 Property Tax (data not provided by mls) $99.16 Homeowner's InsuranceChange Payment Information
Privacy Policy / DMCA Notice / ADA Accessibility


This site is hosted, designed and copyright
© 1994 - 2026 by
Delta Media Group, Inc. -- Patent Pending --
1248 Riverstone Road | MLS# 10811158
This single family home located at 1248 Riverstone Road, Jonesboro, GA 30238 is currently listed for sale with an asking price of $339,990. This property was built in 2025 and has 3 bedrooms and 2 full and 1 partial baths. Riverstone Road is located in the Walden Park The Retreat subdivision. Search Walden Park The Retreat real estate on www.jemelsmith.realtor today.