Jemel Smith

BEDS5
BATHS3 full 1 partial
MLS#10801341
STATUSUnder Contract
PROPERTY TYPEResidential - Single Family
SUBDIVISIONAshworth
NEIGHBORHOODDunwoody
Property Description
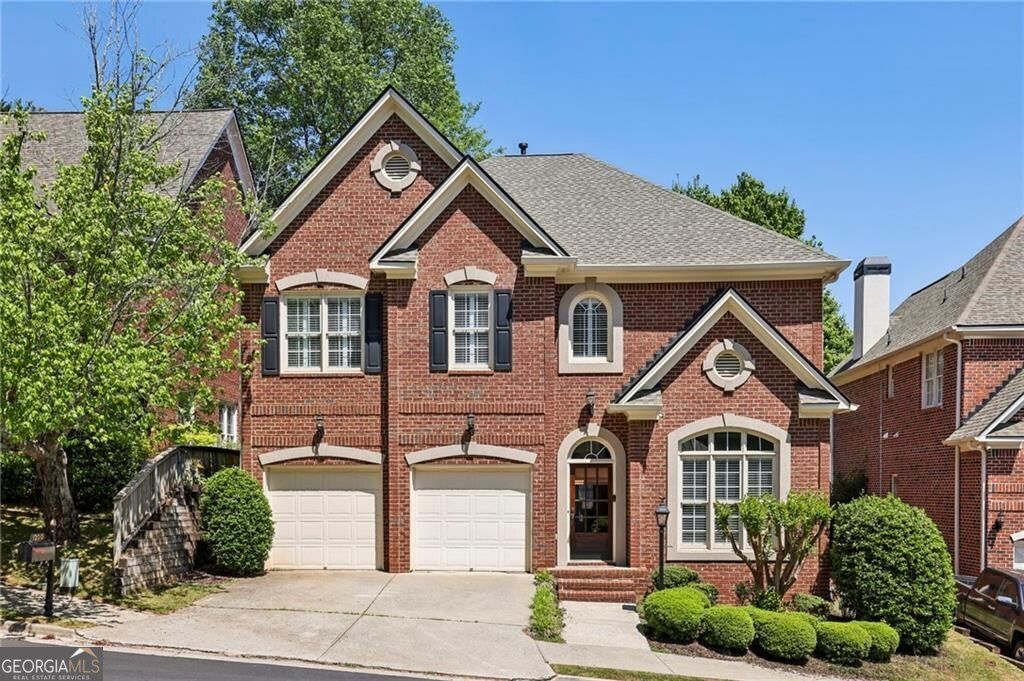
Now offered at $795,000, this beautifully maintained home in the sought-after gated Ashworth community delivers outstanding value with over 3,500 square feet of thoughtfully designed living space. The open floor plan features a dramatic two-story great room with a stacked-stone fireplace, abundant natural light, and seamless flow into the chef's kitchen, complete with granite countertops, a center island, double ovens, and a gas cooktop-perfect for everyday living and entertaining. The highly desirable main-level owner's suite offers a spa-inspired bath and dual walk-in closets, providing comfort and convenience. A separate dining room with plenty of space for gatherings, laundry, and a half bath completes the main floor. Upstairs, you'll find four generously sized bedrooms, two full baths, and a spacious loft. Large 4th bedroom that easily accommodates a media room, home office, or play area. Recent updates, including fresh interior paint and new carpet, make this home truly move-in ready. Step outside to enjoy the private, low-maintenance backyard and deck-ideal for relaxing or hosting family and friends. Located just minutes from Dunwoody Village, top-rated schools, parks, shopping,
Property Features
Property Type: Residential - Single Family
Basement: None
Cooling: Ceiling Fan(s), Central Air, Zoned
Fireplaces: 1
Garage: 2
Heating: Natural Gas, Zoned
Home Style: Brick 3 Side, Traditional
Lot Size: 0.14 Acres
Roof Type: Composition
Stories: 2.0
Taxes: $12,134
Year Built: 2001
Feature Descriptions
Additional Rooms: Foyer, Laundry, Loft
Amenities: Gated, Sidewalks, Street Lights, Near Public Transport, Walk To Schools, Near Shopping
Appliances: Dishwasher, Disposal, Double Oven, Microwave, Refrigerator
Days on Site: 21
Exterior: Concrete
Fencing: Back Yard, Privacy, Wood
Fireplace Type: Gas Starter
Flooring: Carpet, Hardwood, Tile
Foundation: Slab
Interior: Double Vanity, High Ceilings, Master On Main Level, Walk-In Closet(s)
Kitchen: Breakfast Area, Kitchen Island, Pantry
Parking Notes: Garage
Security: yes
Security Features: Gated Community, Security System, Smoke Detector(s)
Sewer: Public Sewer
Topography: Private
Utilities: Cable Available, Electricity Available, Natural Gas Available, Phone Available, Sewer Available, Underground Utilities, Water Available
Water: Public
Window Features: Double Pane Windows
Local Schools
High School: Dunwoody
Middle School: Peachtree
Elementary School: Dunwoody
Listed By / Shown By
Listed By
Agency Name: HOME Luxury Real Estate
Agency Phone: 404-383-4663
Shown By
Agent Name: Jemel Smith
Agent Phone: (770) 891-2554
Agency Title: Crye-Leike Real Estate Services

Source: GAMLS
Estimate Your Payment
Estimated Payment
$ 3,012.37 per month $1,769.33 Principal & Interest $1,011.17 Property Tax $231.88 Homeowner's InsuranceChange Payment Information
Privacy Policy / DMCA Notice / ADA Accessibility


This site is hosted, designed and copyright
© 1994 - 2026 by
Delta Media Group, Inc. -- Patent Pending --
1200 Dunwoody Village Drive | MLS# 10801341
This single family home located at 1200 Dunwoody Village Drive, Dunwoody, GA 30338 is currently listed for sale with an asking price of $795,000. This property was built in 2001 and has 5 bedrooms and 3 full and 1 partial baths. Dunwoody Village Drive is located in the Ashworth subdivision. Search Ashworth real estate on www.jemelsmith.realtor today.