Jemel Smith

BEDS1
BATHS1 full
SQUARE FEET764
MLS#7792077
STATUS
PROPERTY TYPEResidential - Condominium
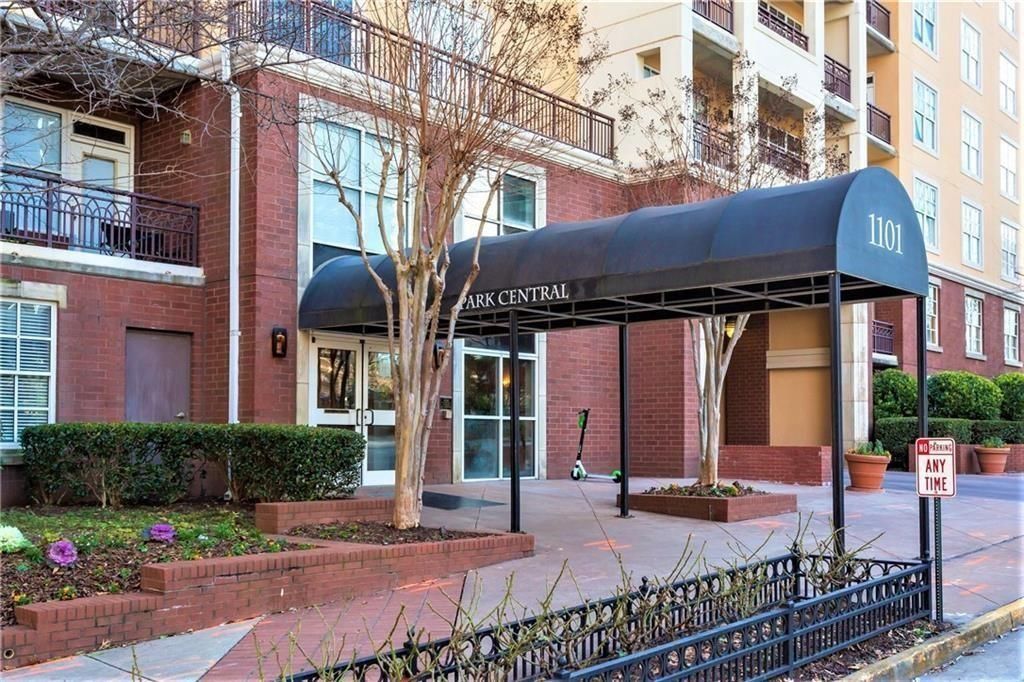
SUBDIVISIONPark Central
SCHOOLVirginia-Highland - Midtown
Property Description
Wake up to panoramic Midtown views and step outside to everything Atlanta has to offer.Perched on the 14th floor of Park Central, this residence places you in the center of Midtown's vibrant lifestyle. Walk to Piedmont Park, the BeltLine, Colony Square, world-class museums, restaurants, coffee shops, and entertainment venues, leaving the car behind more often than not.Inside, enjoy expansive skyline views from your private balcony and access to an impressive collection of resort-style amenities, including 24-hour concierge service, indoor and outdoor pools, a fully equipped fitness center, yoga studio, rooftop terrace, clubroom, sauna facilities, and a dedicated dog park.Practical upgrades make this home even more attractive, including a recently updated HVAC system, two climate-controlled storage units, and a covered parking space near the elevator.A rare opportunity to enjoy the best of Midtown living at an exceptional value.
Property Features
Property Type: Residential - Condominium
Cooling: Central Air
Garage: 1
Heating: Central, Electric
Home Style: High Rise (6 or more stories), Traditional
Lot Size: 0.02 Acres
Roof Type: Composition
Taxes: $5,114
Year Built: 1999
Feature Descriptions
Appliances: Dishwasher, Dryer, Electric Range, Refrigerator, Washer
Association Fee Includes: Maintenance Grounds, Maintenance Structure, Reserve Fund, Swim
Bedroom Features: Master on Main
Days on Site: 37
Dining: Open Concept
Exterior: Balcony, Gas Grill, Storage
Exterior: Brick, Concrete, Stucco
HOA Fee: 419/Monthly
HOA Y/N: Yes
Interior: High Ceilings 9 ft Main, High Speed Internet
Kitchen: Breakfast Bar, Cabinets White, View to Family Room
Laundry: Laundry Closet
Lot Dimensions: x
Master Bath: Soaking Tub, Tub/Shower Combo
Neighborhood Amenities: Concierge, Dog Park, Fitness Center, Gated, Homeowners Assoc, Meeting Room, Near Beltline, Near Public Transport, Park, Pool, Sauna, Storage
Parking Notes: Assigned, Garage
Parking Total: 1
Pool: Heated, In Ground, Indoor
Road Frontage: City Street
Road Surface: Asphalt
Sauna: Yes
Security: Fire Alarm, Fire Sprinkler System
Sewer: Public Sewer
Spa: Yes
Spa: Community
Special View Info: City
Utilities: Cable Available, Electricity Available, Sewer Available, Underground Utilities, Water Available
Water: Public
Local Schools
High School: Midtown
Middle School: David T Howard
Elementary School: Virginia-Highland
School District: Virginia-Highland - Midtown
Listed By / Shown By
Listed By
Agency Name: The Real Estate Company
Agency Phone: 404-585-0662
Shown By
Agent Name: Jemel Smith
Agent Phone: (770) 891-2554
Agency Title: Crye-Leike Real Estate Services

Source: FMLS
Estimate Your Payment
Estimated Payment
$ 1,052.96 per month $554.17 Principal & Interest $426.17 Property Tax $72.63 Homeowner's InsuranceChange Payment Information
Listings identified with the FMLS IDX logo come from FMLS and are held by brokerage firms other than the owner of this website and the listing brokerage is identified
in any listing details. Information is deemed reliable but is not guaranteed. If you believe any FMLS listing contains material that infringes your copyrighted
work, please click here DMCA Notice to review our DMCA policy and learn how to submit a takedown request. © 2026 First Multiple Listing Service, Inc.
Privacy Policy / DMCA Notice / ADA Accessibility


This site is hosted, designed and copyright
© 1994 - 2026 by
Delta Media Group, Inc. -- Patent Pending --
1101 Juniper Street Ne, Unit 1416 | MLS# 7792077
This condo located at 1101 Juniper Street Ne, Unit 1416, Atlanta, GA 30309 is currently listed for sale with an asking price of $249,000. This property was built in 1999 and has 1 bedrooms and 1 full baths with 764 sq. ft. Juniper Street Ne, Unit 1416 is located in the Park Central subdivision within the Virginia-Highland - Midtown school district. Search Park Central real estate on www.jemelsmith.realtor today.