Jemel Smith

BEDS5
BATHS3 full
SQUARE FEET3,388
MLS#10814602
STATUSNew
PROPERTY TYPEResidential - Single Family
SUBDIVISIONDavis Hills
NEIGHBORHOODThomaston
Property Description
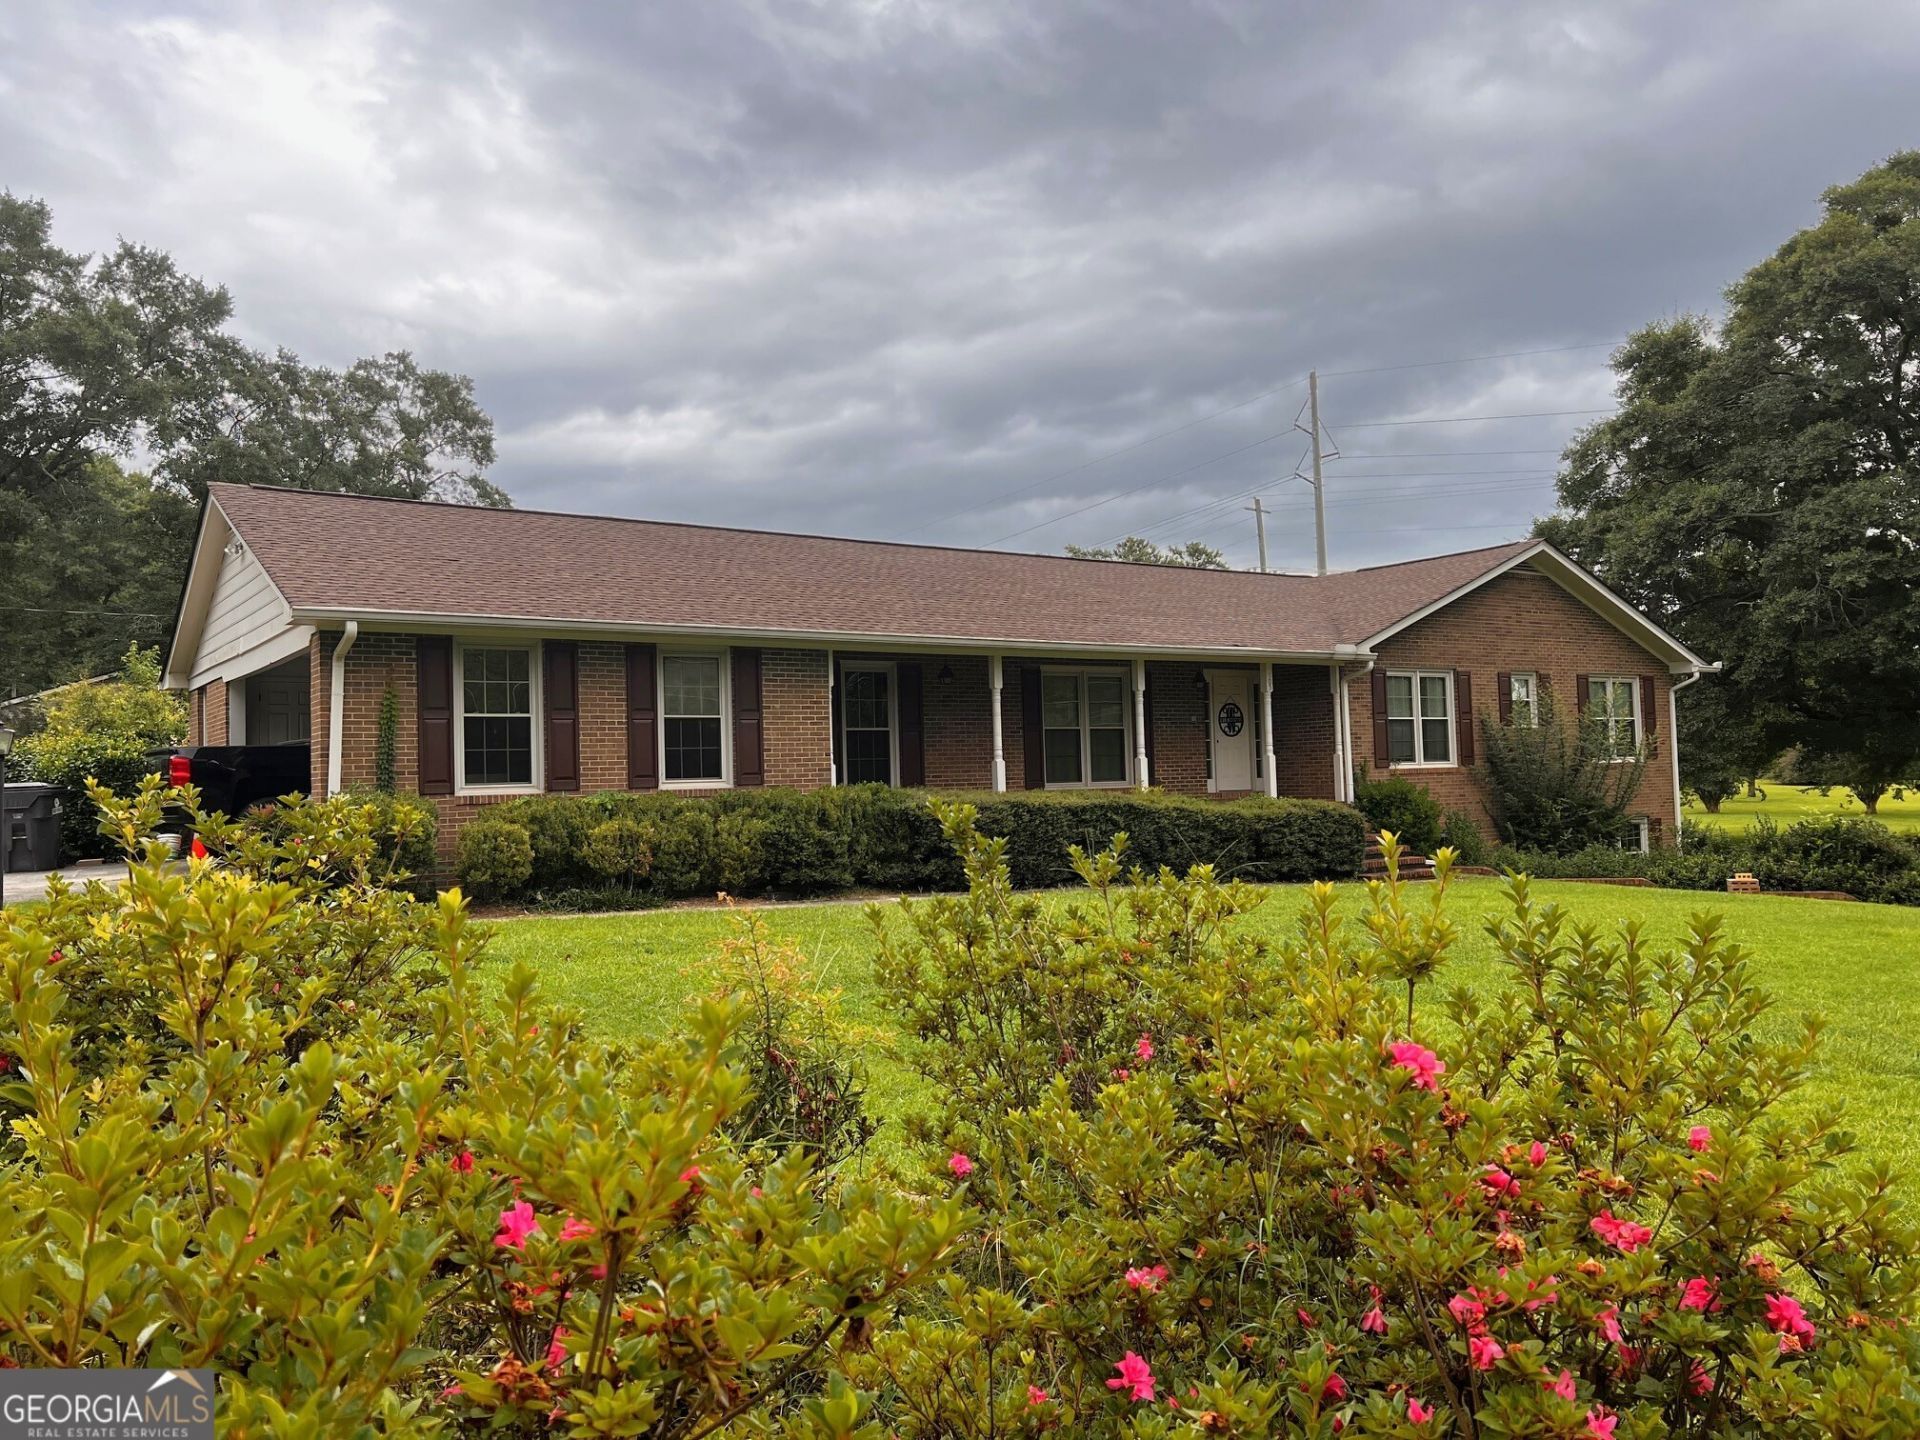
Large brick home in great in-town neighborhood with inground pool and finished basement. The main level has a large, updated kitchen with solid surface countertops, double ovens, cooktop, dishwasher, built in desk, and breakfast area. Living room/dining room off the front foyer plus den with fireplace and built-in entertainment cabinet/shelving that leads to a sunroom that overlooks the inground pool. Large laundry room with access from carport and back patio. 3 bedrooms, updated tile bathroom with 2 vanities and step in tiled shower. 2nd tiled bathroom is J&J. Downstairs has 2 bedrooms, a full bathroom, and an open kitchen/living area that could be a nice game room. With a separate driveway and exterior entrance (and an interior entrance), this space could be a great in-law or teen suite. The pool has a cabana with a sink & 1/2 bathroom and large storage area. More pictures coming soon!
Property Features
Property Type: Residential - Single Family
Basement: Bath Finished, Daylight, Exterior Entry, Finished, Interior Entry
Basement: Yes
Cooling: Ceiling Fan(s), Central Air
Heating: Central, Natural Gas
Home Style: Brick 4 Side, Traditional
Roof Type: Composition
Stories: 2.0
Taxes: $3,972
Year Built: 1981
Feature Descriptions
Additional Rooms: Den, Foyer, Game Room, Laundry, Other, Sun Room
Amenities: Street Lights
Appliances: Cooktop, Dishwasher, Double Oven
Dining Room: Dining Rm/Living Rm Combo
Exterior: Brick
Fencing: Back Yard
Fireplace Type: Masonry
Flooring: Carpet, Laminate, Vinyl
Interior: Double Vanity, Master On Main Level, Other, Roommate Plan, Tile Bath
Kitchen: Breakfast Area, Second Kitchen, Solid Surface Counters
Parking Notes: Carport, Attached
Pool Features: In Ground
Sewer: Public Sewer
Structures: Pool House
Swimming Pool: Yes
Topography: Level
Utilities: Cable Available, Electricity Available, High Speed Internet, Natural Gas Available, Phone Available, Sewer Connected, Water Available
Water: Public
Window Features: Double Pane Windows
Local Schools
High School: Upson Lee
Middle School: Upson Lee
Elementary School: Upson Lee
Listed By / Shown By
Listed By
Agency Name: Century 21 Adams-Harvey & Associates
Agency Phone: 706-647-2100
Shown By
Agent Name: Jemel Smith
Agent Phone: (770) 891-2554
Agency Title: Crye-Leike Real Estate Services

Source: GAMLS
Estimate Your Payment
Estimated Payment
$ 1,325.31 per month $879.10 Principal & Interest $331.00 Property Tax $115.21 Homeowner's InsuranceChange Payment Information
Privacy Policy / DMCA Notice / ADA Accessibility


This site is hosted, designed and copyright
© 1994 - 2026 by
Delta Media Group, Inc. -- Patent Pending --
105 Olympia Drive | MLS# 10814602
This single family home located at 105 Olympia Drive, Thomaston, GA 30286 is currently listed for sale with an asking price of $395,000. This property was built in 1981 and has 5 bedrooms and 3 full baths with 3388 sq. ft. Olympia Drive is located in the Davis Hills subdivision. Search Davis Hills real estate on www.jemelsmith.realtor today.