Jemel Smith

BEDS4
BATHS3 full
SQUARE FEET2,374
MLS#10814863
STATUSNew
PROPERTY TYPEResidential - Single Family
SUBDIVISIONRose Hill
NEIGHBORHOODWarner Robins
Property Description
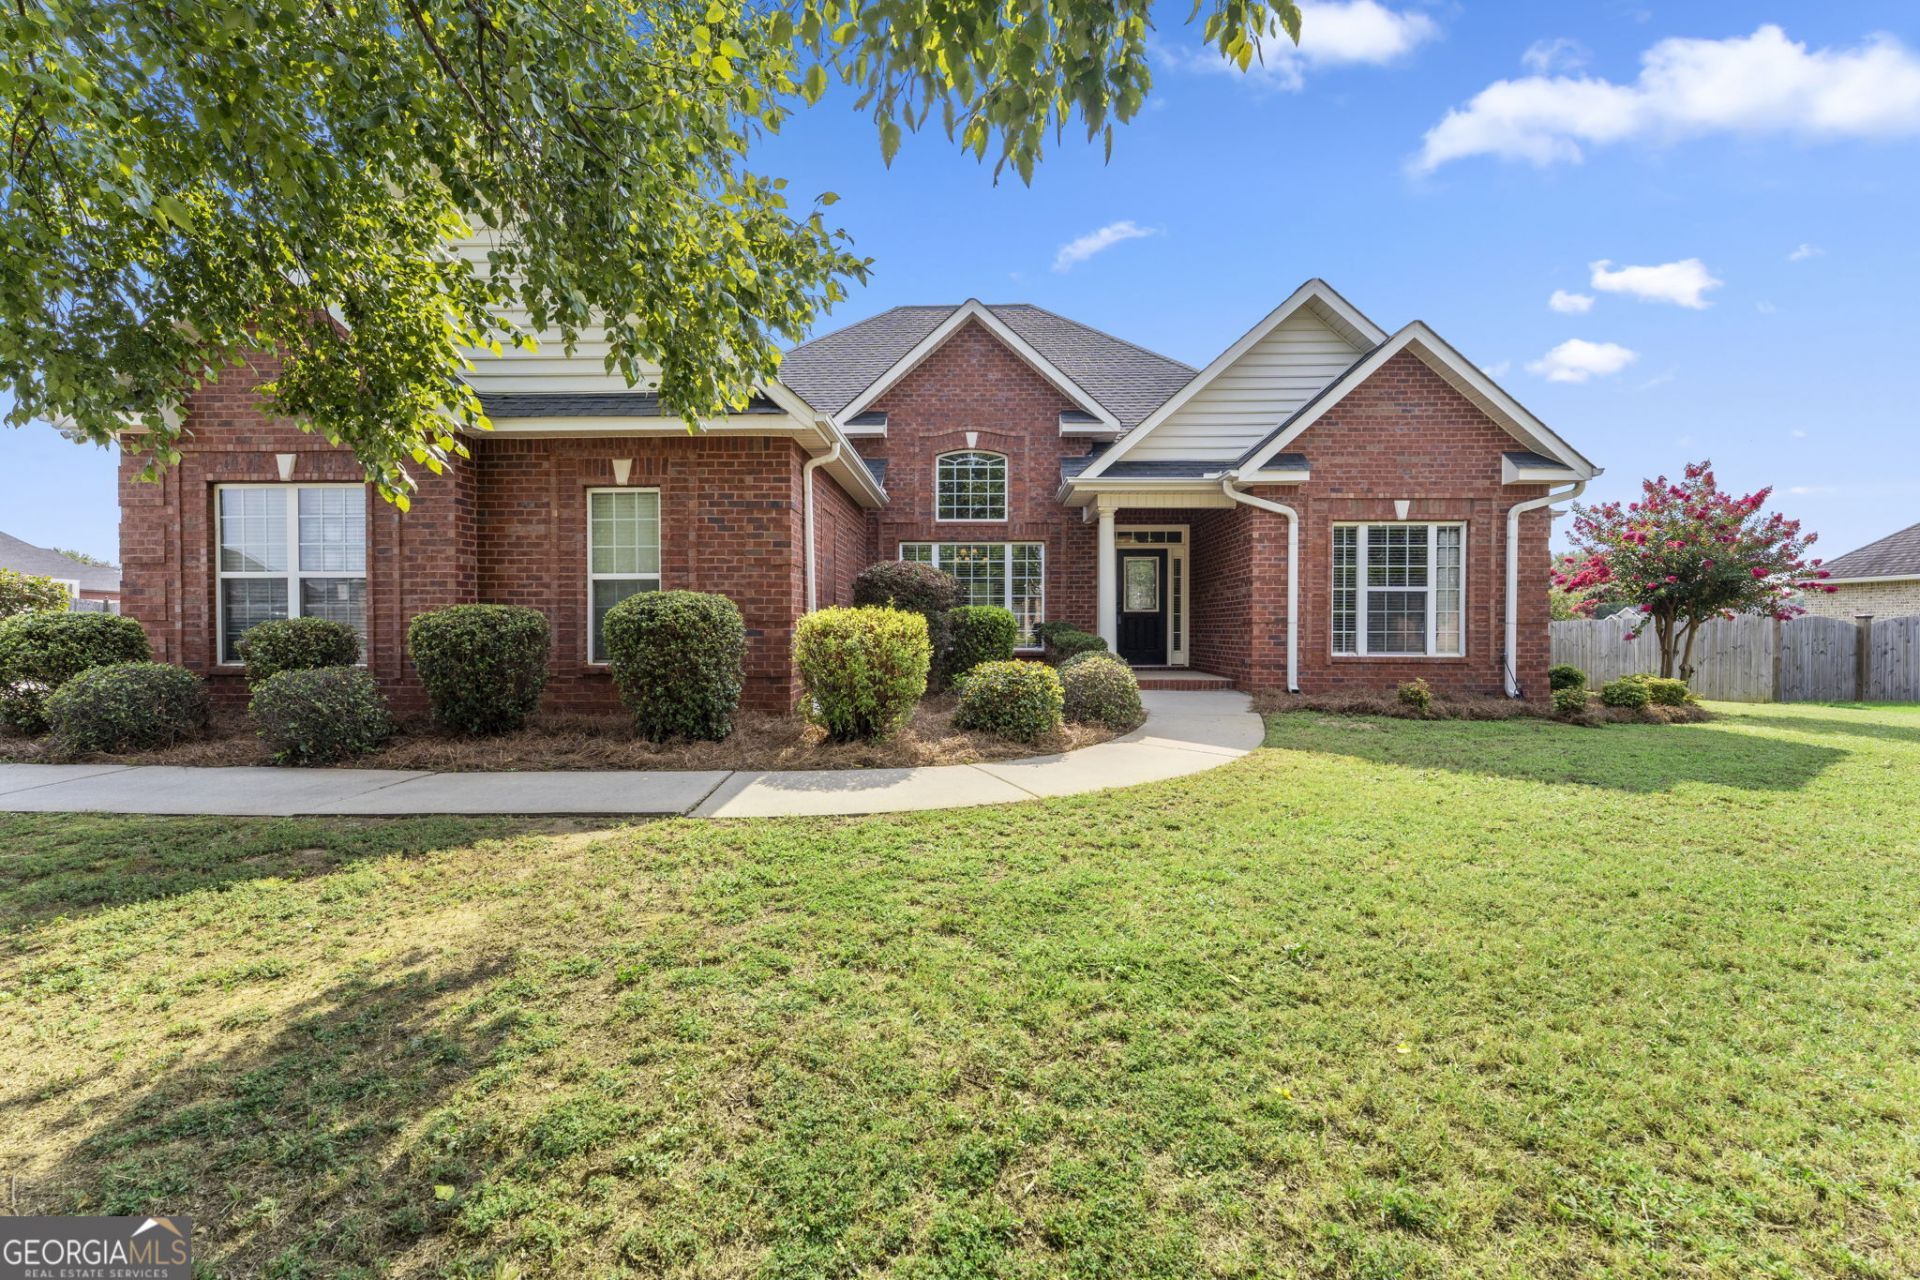
Nestled on a quiet cul-de-sac, this beautifully maintained all-brick home offers the perfect blend of comfort, style, and functionality. Featuring 4 spacious bedrooms and 3 full bathrooms, this thoughtfully designed split floor plan provides privacy and flexibility for the whole family. Step inside to discover new luxury vinyl plank flooring throughout the main living areas and all bedrooms, complemented by fresh interior paint. The kitchen is equipped with solid surface countertops, stainless steel appliances, breakfast bar, breakfast room and ample workspace, making it ideal for both everyday living and entertaining. The spacious primary suite is a true retreat, featuring an en-suite bathroom with a jetted soaking tub, separate shower, oversized double vanity with solid surface countertops, and plenty of storage.Additional highlights include a dedicated office or study, a formal dining room for hosting family and friends, and generously sized secondary bedrooms. Outside, you'll enjoy a covered patio overlooking the privacy-fenced backyard-perfect for relaxing, grilling, or entertaining year-round. Don't miss the opportunity to make this beautiful property your next home!
Property Features
Property Type: Residential - Single Family
Basement: None
Cooling: Central Air
Fireplaces: 1
Garage: 2 car attached
Heating: Central
Home Style: Brick 4 Side
Lot Size: 0.45 Acres
Roof Type: Composition
Stories: 1.0
Taxes: $4,457
Year Built: 2005
Feature Descriptions
Additional Rooms: Office
Appliances: Dishwasher, Disposal, Electric Water Heater, Microwave, Range, Refrigerator
Exterior: Brick
Exterior: Sprinkler System
Fencing: Privacy
Flooring: Other, Tile
Interior: Double Vanity, Separate Shower, Split Bedroom Plan, Tile Bath, Walk-In Closet(s)
Parking Notes: Attached
Sewer: Public Sewer
Topography: Cul-De-Sac
Utilities: Cable Available, Electricity Available
Water: Public
Local Schools
High School: Houston
Middle School: Feagin Mill
Elementary School: Lake Joy
Listed By / Shown By
Listed By
Agency Name: Landmark Realty
Agency Phone: 478-987-9987
Shown By
Agent Name: Jemel Smith
Agent Phone: (770) 891-2554
Agency Title: Crye-Leike Real Estate Services

Source: GAMLS
Estimate Your Payment
Estimated Payment
$ 1,302.54 per month $823.24 Principal & Interest $371.42 Property Tax $107.89 Homeowner's InsuranceChange Payment Information
Privacy Policy / DMCA Notice / ADA Accessibility


This site is hosted, designed and copyright
© 1994 - 2026 by
Delta Media Group, Inc. -- Patent Pending --
102 Rosemary Court | MLS# 10814863
This single family home located at 102 Rosemary Court, Warner Robins, GA 31088 is currently listed for sale with an asking price of $369,900. This property was built in 2005 and has 4 bedrooms and 3 full baths with 2374 sq. ft. Rosemary Court is located in the Rose Hill subdivision. Search Rose Hill real estate on www.jemelsmith.realtor today.