Jemel Smith

BEDS4
BATHS3 full
SQUARE FEET3,134
MLS#10793538
STATUSActive
PROPERTY TYPEResidential - Single Family
NEIGHBORHOODSylvania
Property Description
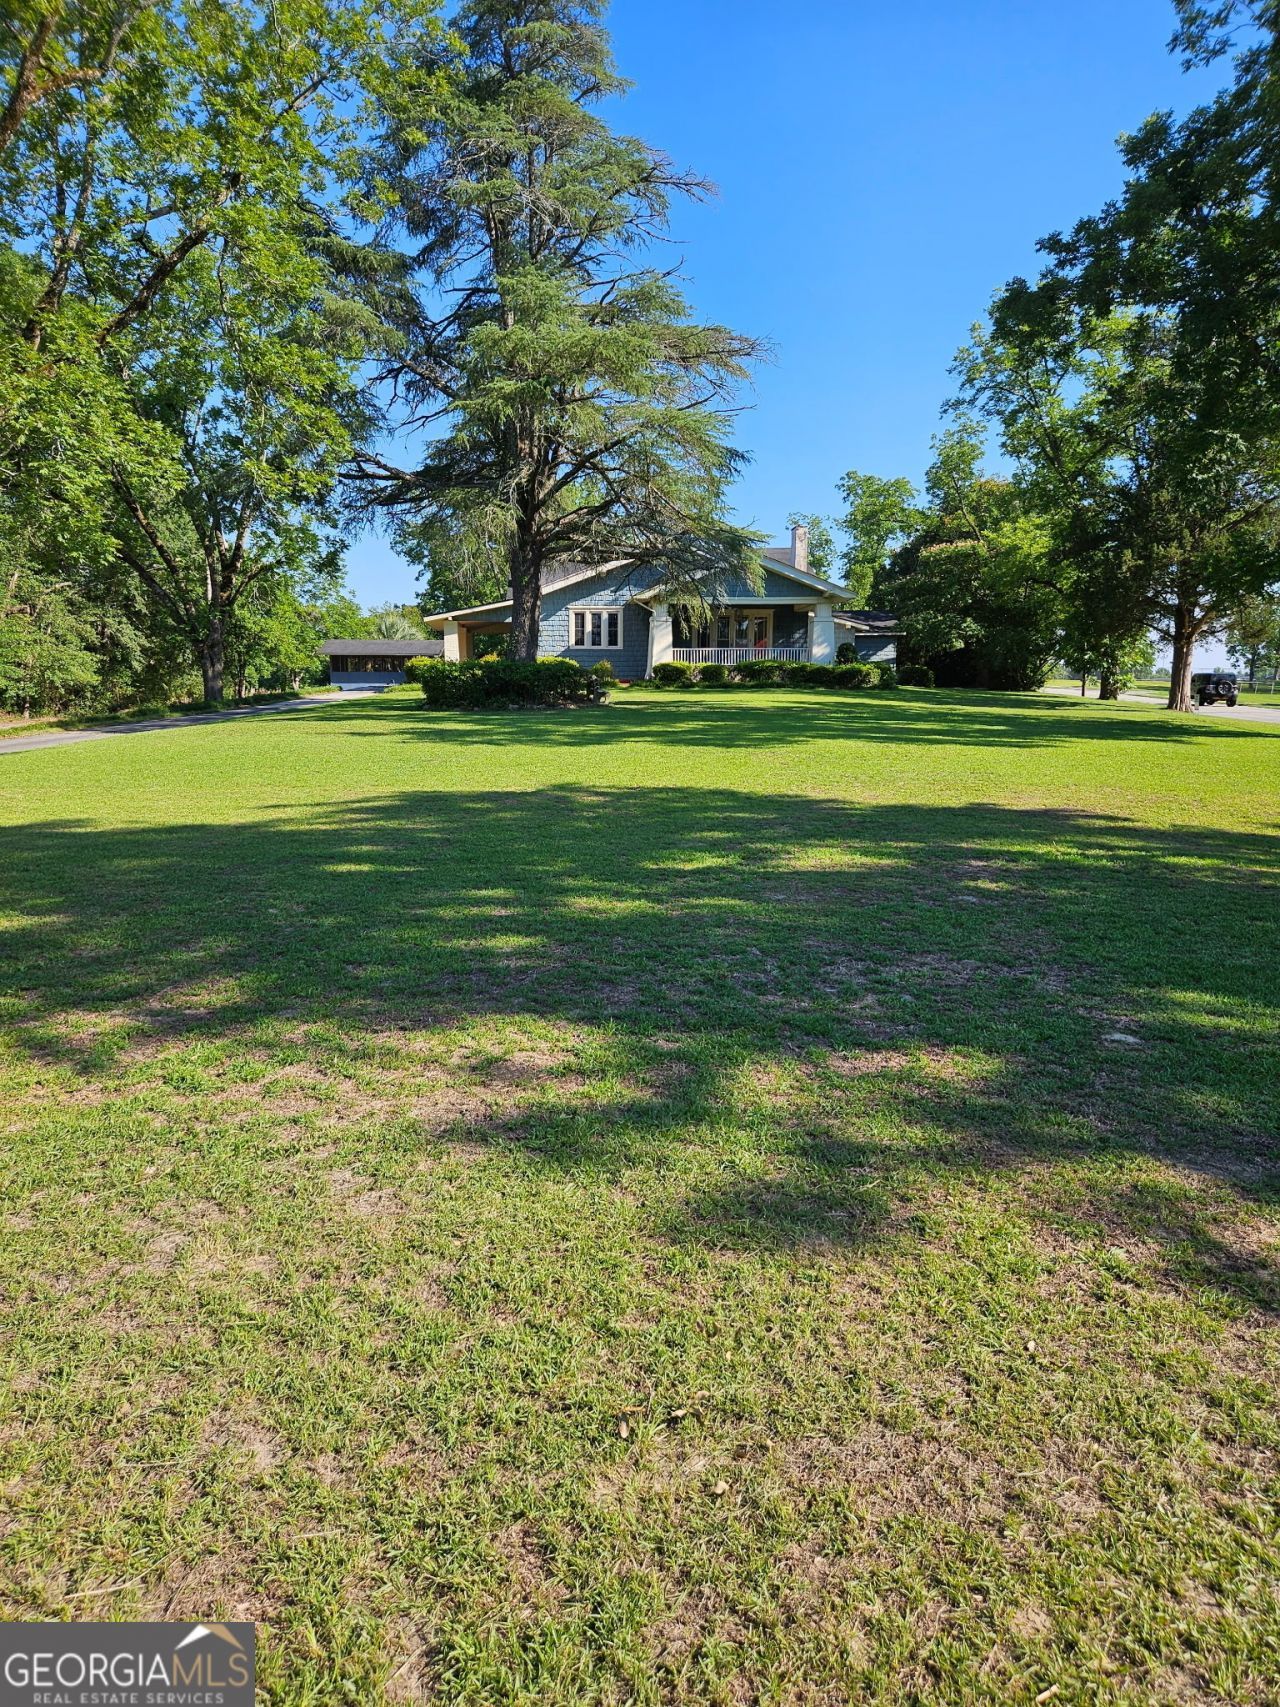
This 3134 sq ft. beautiful 1940's Bungalow home is a must see. It features 4 BRs, 3 of which have decorative fireplaces, 3 Baths-1 is handicap accessible. Also, an eat in Kitchen with new Stainless Steel Appliances, marble countertops, a formal dining room with decorative fireplace, formal living room features fireplace with gas logs and both have decorative wooden beams in the ceiling. The attic has blown in foam insulation. This house also has a sunroom/den/ breakfast room with built in book shelves, a designated office, laundry room and if that is not enough; it has an exterior building, partially screened in outdoor kitchen formally known as the pea shelling shed on a concrete slab, and features gas stove, sink and counter space. There is a material relationship between seller and listing agent.
Property Features
Property Type: Residential - Single Family
Basement: Crawl Space, None
Cooling: Central Air, Electric
Fireplaces: 5
Garage: 3
Heating: Central, Electric, Heat Pump
Home Style: Bungalow/Cottage
Lot Size: 1.90 Acres
Stories: 1.0
Taxes: $4,100
Year Built: 1940
Feature Descriptions
Additional Rooms: Den, Family Room, Laundry, Library, Office, Sun Room
Amenities: Street Lights, Walk To Schools
Appliances: Convection Oven, Dishwasher, Dryer, Electric Water Heater, Ice Maker, Range, Refrigerator, Stainless Steel Appliance(s), Washer
Days on Site: 34
Dining Room: Seats 12+, Separate Room
Exterior: Wood Siding
Fireplace Type: Family Room, Gas Log, Masonry, Other
Flooring: Hardwood, Laminate, Tile
Foundation: Slab
Interior: Beamed Ceilings, Bookcases, High Ceilings, Master On Main Level, Tile Bath, Walk-In Closet(s)
Kitchen: Country Kitchen, Pantry, Solid Surface Counters
Parking Notes: Carport, Kitchen Level, Side/Rear Entrance
Security Features: Smoke Detector(s)
Sewer: Public Sewer
Structures: Outbuilding, Outdoor Kitchen
Topography: Private, Sloped
Water: Public
Window Features: Double Pane Windows
Local Schools
High School: Screven
Middle School: Screven
Elementary School: Screven
Listed By / Shown By
Listed By
Agency Name: Next Move Real Estate
Agency Phone: 912-295-5807
Shown By
Agent Name: Jemel Smith
Agent Phone: (770) 891-2554
Agency Title: Crye-Leike Real Estate Services

Source: GAMLS
Estimate Your Payment
Estimated Payment
$ 1,096.58 per month $667.45 Principal & Interest $341.67 Property Tax $87.47 Homeowner's InsuranceChange Payment Information
Privacy Policy / DMCA Notice / ADA Accessibility


This site is hosted, designed and copyright
© 1994 - 2026 by
Delta Media Group, Inc. -- Patent Pending --
101 Halcyondale Road | MLS# 10793538
This single family home located at 101 Halcyondale Road, Sylvania, GA 30467 is currently listed for sale with an asking price of $299,900. This property was built in 1940 and has 4 bedrooms and 3 full baths with 3134 sq. ft.Search Sylvania real estate on www.jemelsmith.realtor today.