Jemel Smith

BEDS3
BATHS2 full 1 partial
SQUARE FEET2,332
MLS#10814558
STATUSNew
PROPERTY TYPEResidential - Townhouse
SUBDIVISIONWOODLAND PARC
NEIGHBORHOODSmyrna
Property Description
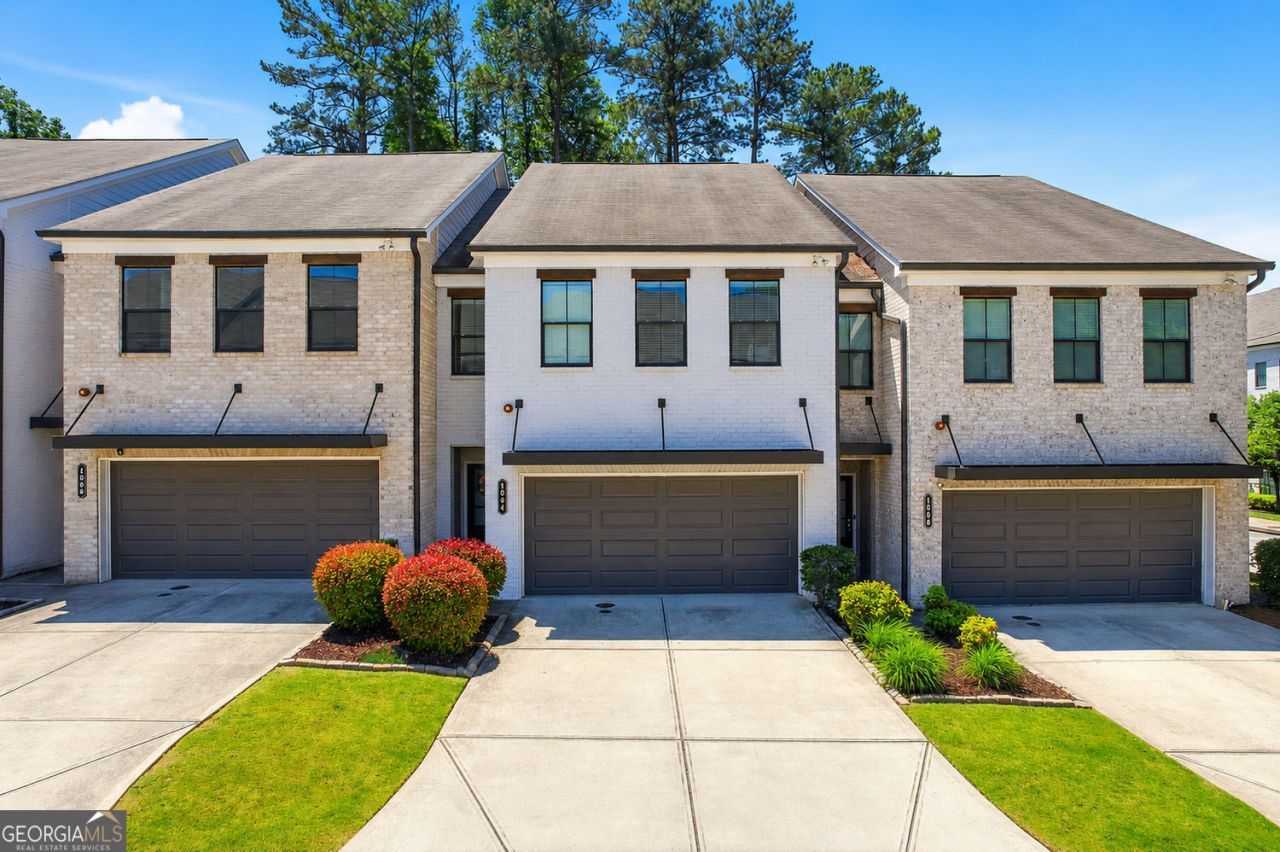
Best Value in Smyrna-Luxury Townhome Minutes from The Battery Atlanta! Experience one of Smyrna's most desirable locations in this beautifully designed townhome nestled in an exclusive community of just 12 residences. The bright, open-concept floor plan features hardwood floors, soaring ceilings, and seamless living and entertaining spaces. At the heart of the home is a chef-inspired kitchen with a large quartz island, white cabinetry, stainless steel appliances, a gas range, and modern lighting. Upstairs, the spacious owner's suite is complemented by generously sized secondary bedrooms, offering flexibility for guests, or a home office. Just minutes from The Battery Atlanta, Truist Park, Cumberland Mall, premier shopping, dining, and entertainment, with quick access to I-75 and I-285 for an easy commute to Downtown Atlanta and Hartsfield-Jackson Airport. Enjoy low-maintenance living in one of Smyrna's most convenient and sought-after locations.
Property Features
Property Type: Residential - Townhouse
Basement: None
Cooling: Central Air
Fenced: Yes
Fireplaces: 1
Garage: 4 car attached
Home Style: Traditional, Brick Front
Lot Size: 0.02 Acres
Roof Type: Composition
Stories: 2.0
Taxes: $4,833
Year Built: 2019
Feature Descriptions
Additional Rooms: Laundry, Office, Foyer, Family Room
Amenities: Park, Sidewalks, Street Lights
Appliances: Dishwasher, Disposal, Electric Water Heater, Microwave
Dining Room: Dining Rm/Living Rm Combo
Exterior: Brick
Fencing: Back Yard, Fenced, Wood
Fireplace Type: Family Room
Flooring: Hardwood, Carpet
Foundation: Slab
Interior: Double Vanity, Walk-In Closet(s)
Kitchen: Breakfast Bar, Kitchen Island, Pantry, Solid Surface Counters
Parking Notes: Attached
Sewer: Public Sewer
Topography: Level
Utilities: Cable Available, Electricity Available, Natural Gas Available, Phone Available, Sewer Available, Water Available
Water: Public
Local Schools
High School: Campbell
Middle School: Campbell
Elementary School: Argyle
Listed By / Shown By
Listed By
Agency Name: Maximum One Grt. Atl. REALTORS
Agency Phone: 770-919-8825
Shown By
Agent Name: Jemel Smith
Agent Phone: (770) 891-2554
Agency Title: Crye-Leike Real Estate Services

Source: GAMLS
Estimate Your Payment
Estimated Payment
$ 1,661.11 per month $1,112.56 Principal & Interest $402.75 Property Tax $145.80 Homeowner's InsuranceChange Payment Information
Privacy Policy / DMCA Notice / ADA Accessibility


This site is hosted, designed and copyright
© 1994 - 2026 by
Delta Media Group, Inc. -- Patent Pending --
1004 Rohner Way | MLS# 10814558
This townhouse located at 1004 Rohner Way, Smyrna, GA 30080 is currently listed for sale with an asking price of $499,900. This property was built in 2019 and has 3 bedrooms and 2 full and 1 partial baths with 2332 sq. ft. Rohner Way is located in the WOODLAND PARC subdivision. Search WOODLAND PARC real estate on www.jemelsmith.realtor today.