Jemel Smith

BEDS3
BATHS2 full
SQUARE FEET1,536
MLS#7794290
STATUS
PROPERTY TYPEResidential - Townhouse
SUBDIVISIONHuntington Place
SCHOOLIson Springs - North Springs
Property Description
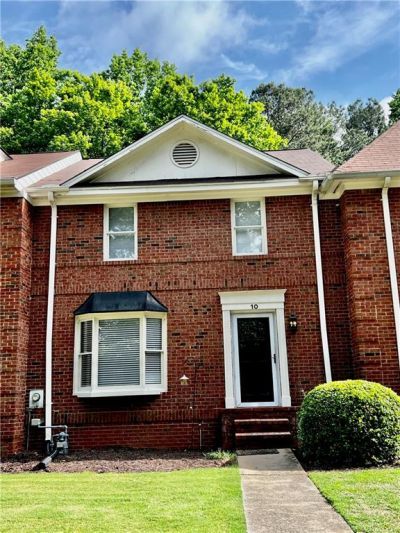
LOCATION LOCATION LOCATION!! Hidden gem in Sandy Springs . Dont miss this opportunity to snag this well-maintained townhome in a quite beautiful only 28 townhomes neighborhood. Entering the front door you will find the large kitchen to your left with fresh painted cabinets, granite counters, stainless steel appliances and cozy eat in breakfast area. The kitchen opens to the spacious dining room that overlooks the family room featuring a beautiful fireplace that could be the center attraction on cold winter evenings. Up stairs you will find the roomy primary bedroom which includes an amazing walk in closet and en-suite bath. The upstairs also is home to the two additional bedrooms which are both generous in size, have plenty of closet space and share a full bath. The beautiful out door space is the icing on the cake for this one with its gorgeous, peaceful deck- perfect for all of your entertaining needs. Located with easy access to 400 and 285 as well as any of your shopping, dinning or entertaining needs- this is rare find! Dont miss this chance as it wont last long! Private:Beautiful only 28 townhomes which is RARE any more . Spacious inside and outside. SHOWINGS START TUESDAY AUGUST 4
Property Features
Property Type: Residential - Townhouse
Cooling: Central Air
Fireplaces: 1
Garage: 2
Heating: Central
Home Style: Townhouse
Lot Size: 0.06 Acres
Roof Type: Asbestos Shingle
Taxes: $2,206
Year Built: 1983
Feature Descriptions
Appliances: Dishwasher, Disposal, Electric Oven
Bedroom Features: Double Master Bedroom, Roommate Floor Plan, Sitting Room
Dining: Dining L, Great Room
Exterior: Balcony
Exterior: Brick, Brick Front
Fireplace: Gas Log, Gas Starter
HOA Fee: 1800/Annually
HOA Y/N: Yes
Interior: Bookcases
Kitchen: Breakfast Bar, Cabinets White
Laundry: In Basement
Lot: Front Yard
Lot Dimensions: x
Master Bath: Tub Only
Parking Notes: Garage, Garage Door Opener
Road Frontage: City Street
Road Surface: Asphalt
Security: Carbon Monoxide Detector(s)
Sewer: Public Sewer
Special View Info: City
Utilities: Electricity Available, Natural Gas Available, Phone Available
Water: Public
Local Schools
High School: North Springs
Middle School: Sandy Springs
Elementary School: Ison Springs
School District: Ison Springs - North Springs
Listed By / Shown By
Listed By
Agency Name: First United Realty, Inc.
Agency Phone: 770-650-2825
Shown By
Agent Name: Jemel Smith
Agent Phone: (770) 891-2554
Agency Title: Crye-Leike Real Estate Services

Source: FMLS
Estimate Your Payment
Estimated Payment
$ 1,102.62 per month $812.33 Principal & Interest $183.83 Property Tax $106.46 Homeowner's InsuranceChange Payment Information
Listings identified with the FMLS IDX logo come from FMLS and are held by brokerage firms other than the owner of this website and the listing brokerage is identified
in any listing details. Information is deemed reliable but is not guaranteed. If you believe any FMLS listing contains material that infringes your copyrighted
work, please click here DMCA Notice to review our DMCA policy and learn how to submit a takedown request. © 2026 First Multiple Listing Service, Inc.
Privacy Policy / DMCA Notice / ADA Accessibility


This site is hosted, designed and copyright
© 1994 - 2026 by
Delta Media Group, Inc. -- Patent Pending --
10 Huntington Place Drive | MLS# 7794290
This townhouse located at 10 Huntington Place Drive , Atlanta, GA 30350 is currently listed for sale with an asking price of $365,000. This property was built in 1983 and has 3 bedrooms and 2 full baths with 1536 sq. ft. Huntington Place Drive is located in the Huntington Place subdivision within the Ison Springs - North Springs school district. Search Huntington Place real estate on www.jemelsmith.realtor today.